
Pouring 12 m High Walls and Slabs: How H20 Timber Beam Formwork Solves Tough Site Challenges
A 12 m wall pour is never one decision. It is a chain of them: how tall each lift should be, how much panel weight the crane and crew can handle, where the steel waler and ties land, how fast the concrete can rise, and how quickly panels can be struck and turned to the next element. On a site mixing tall walls, columns and slab work, that chain repeats dozens of times — and every system change between element types costs days the programme does not have.
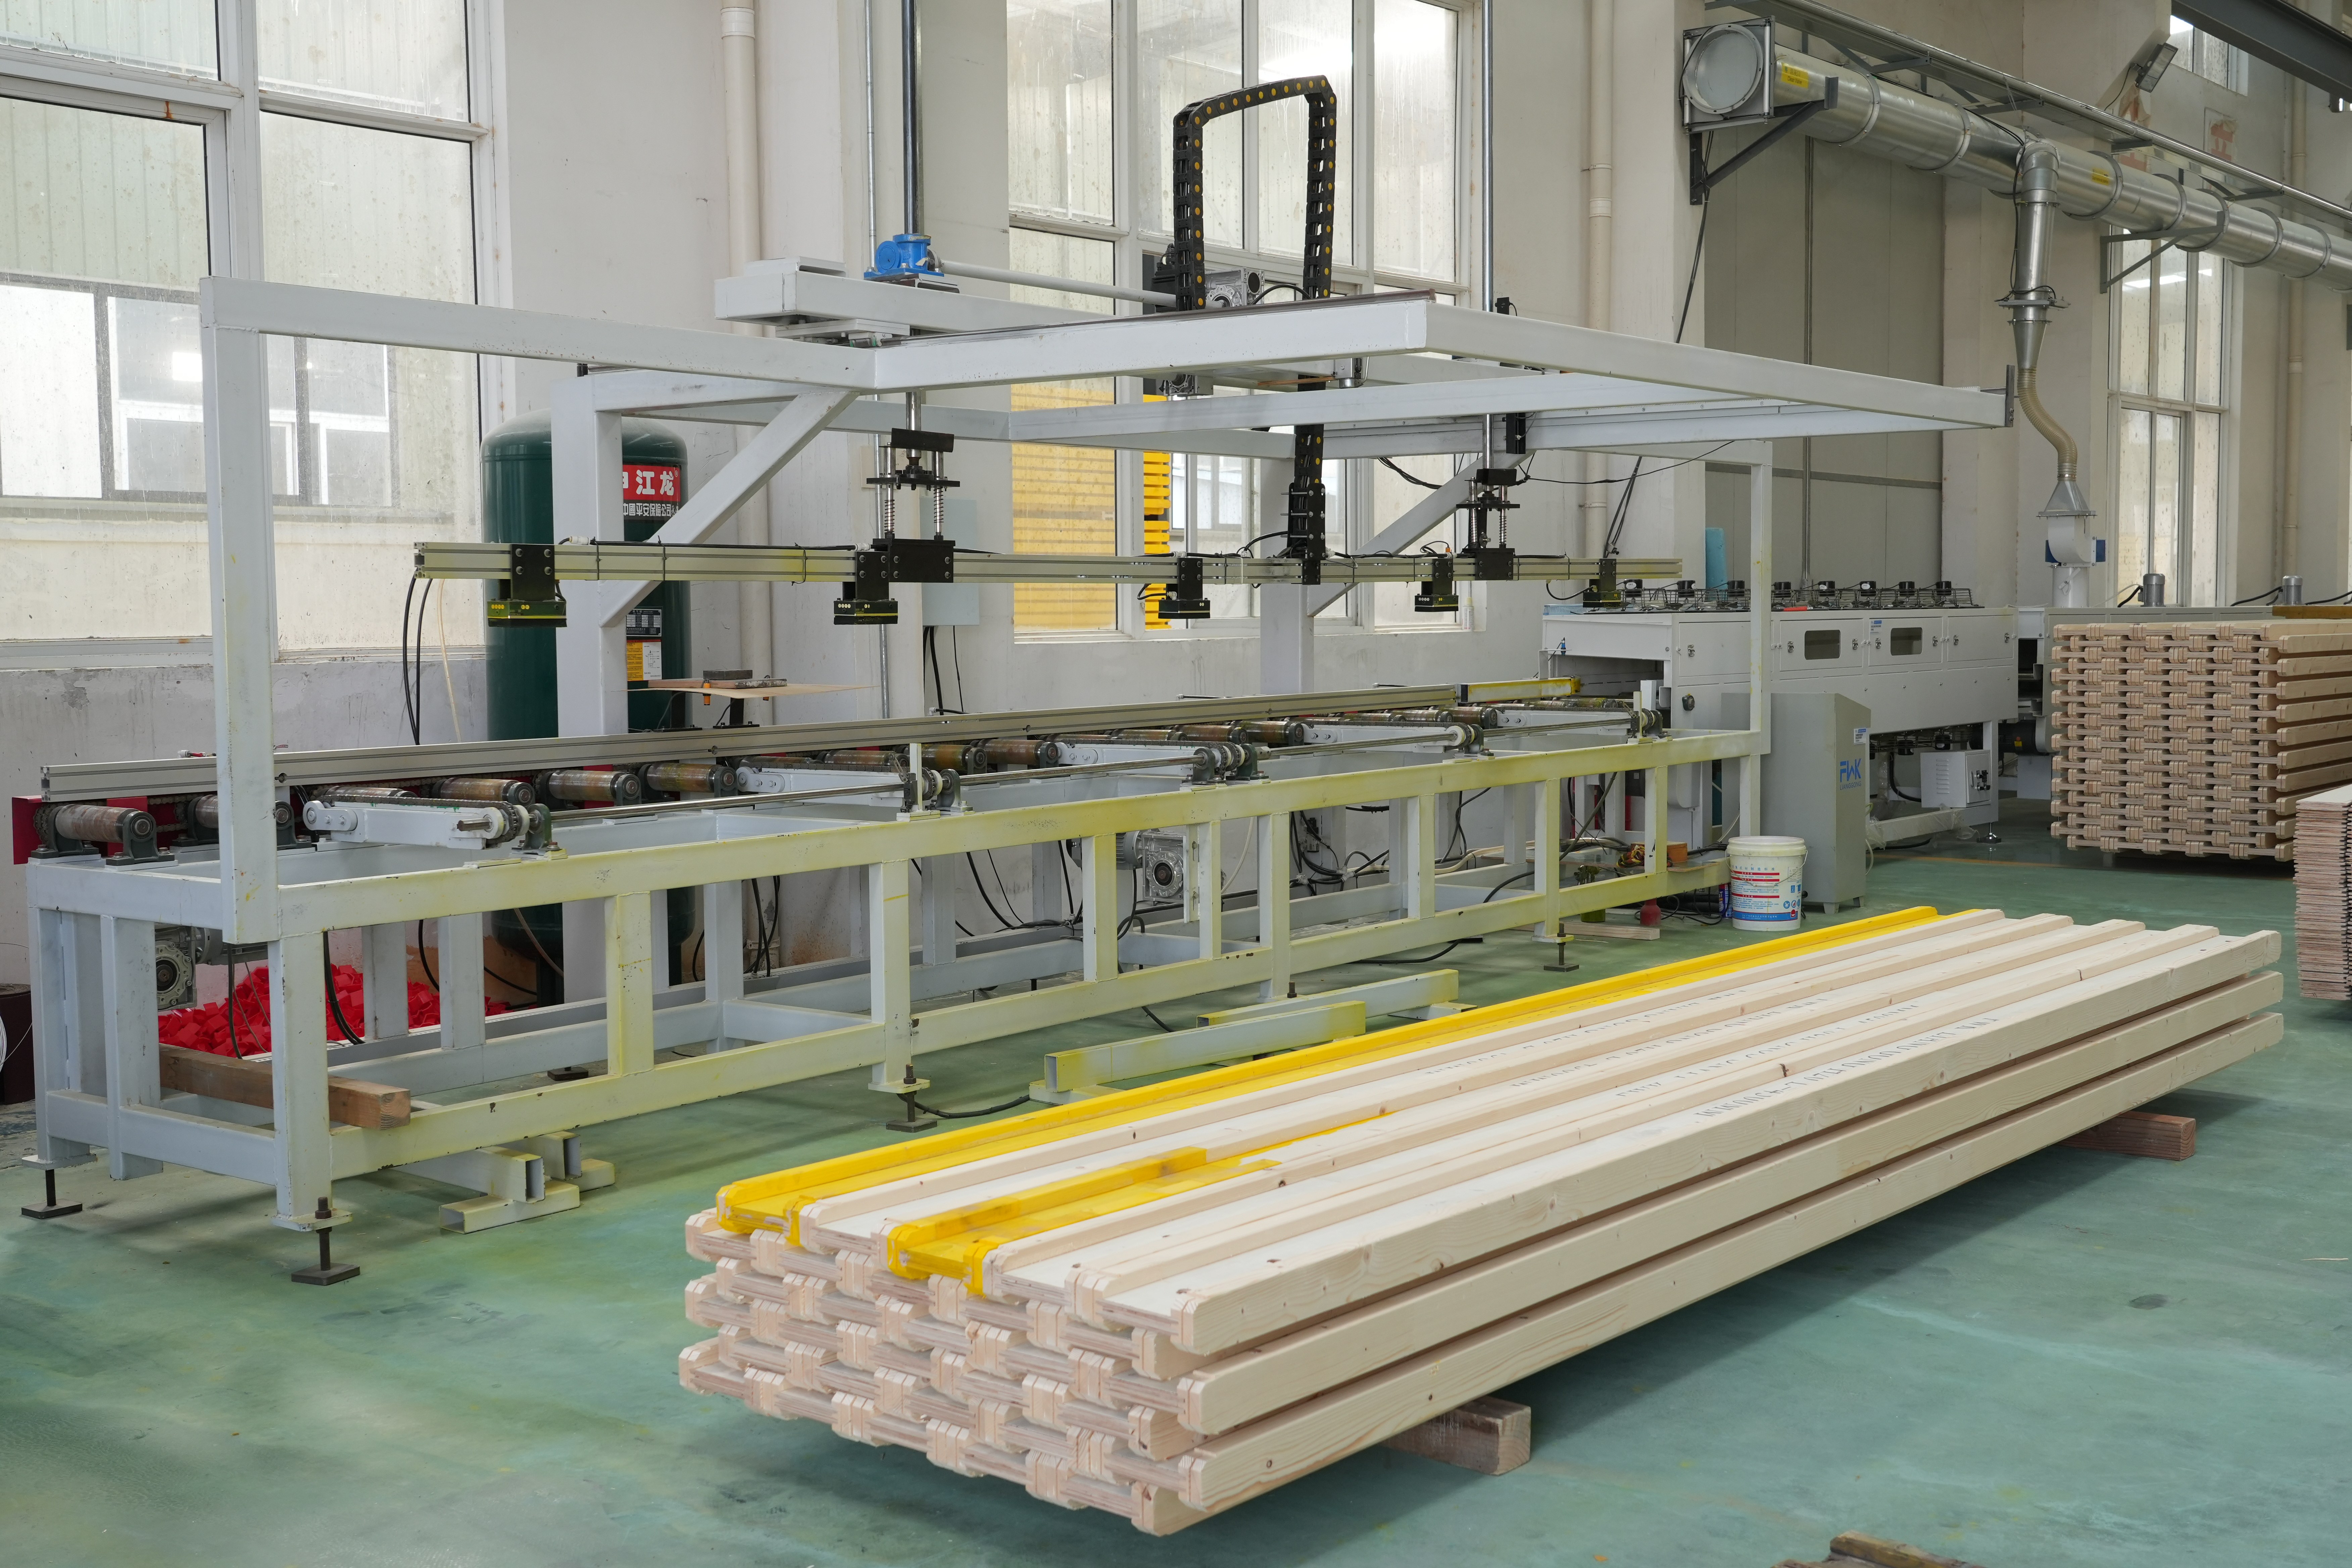
H20 timber beam processing line at the FWK Lianggong Formwork manufacturing facility in Yancheng, Jiangsu Province, China.
This guide takes that scenario head-on. It defines why tall, mixed-element pours stress conventional timber formwork, shows how FWK Lianggong Formwork H20 Timber Beam Formwork is constructed to answer those stresses, and sets out the limits a contractor should plan around instead of discovering on the first pour.
The Site Problem: Tall Walls, Mixed Elements, Fewer Resets
Formwork failure on a tall wall is rarely a concrete problem. It is usually a system problem, and it appears in the same places on project after project.
- Lift joints. A 12 m wall poured in stacked lifts carries horizontal joint lines, per-lift setting-out, per-lift inspection and per-lift stripping. Each joint is a potential grout leak, a step in the surface and a finishing cost.
- Panel weight versus handling. Panels that are heavy relative to available crane time slow every cycle. Panels too light for the pour pressure deflect. Panel weight per square metre is a direct planning input, not a catalogue footnote.
- Plumb and alignment control. Tall panels deflect more than short ones at the same pour rate, so stiffness — not only strength — governs the finished surface and verticality.
- Resets between element types. A floor cycle with core walls, columns and slab edges usually means three systems, three component sets and three learning curves.
- Weather and moisture. Timber-based systems face rain and heat. Whether a panel survives a season or blisters after a few uses comes down to board construction and daily maintenance discipline.
- Turnover economics. The real cost of formwork is purchase price divided by the number of reuses achieved before the panel is scrapped.
Industry Background: Why Buyers Are Reassessing Formwork Now
Formwork has grown into a larger share of structural cost as buildings get taller and repetition cycles shorten. Dataintelo reports that the global formwork market reached USD 7.91 billion in 2025 and is projected to grow to USD 12.66 billion by 2034. Fortune Business Insights places Asia Pacific at approximately 54.7% of concrete formwork revenue in 2025, which reflects where high-rise volume is concentrated.
The internal mix of that market matters for buyers. Dataintelo also reports that engineered formwork — modular and reusable systems — held the largest product share at 38.5% in 2025, while PERI Group and Doka Group together hold approximately 22% of the global market. The practical reading is that reusable engineered systems are now the default assumption for repeated structural work, and most projects compare engineered systems against each other rather than against site-built timber.
Regulation is hardening that comparison. In the United States, ANSI/ASSP A10.9-2013 (R2018) sets safety requirements for concrete and masonry work, including formwork design and erection. In Europe, EN 12812:2008 specifies performance requirements and general design for falsework. Neither standard picks a product, but both push design, load verification and erection control into documented territory — which favours systems whose components and capacities can be evidenced.
How H20 Timber Beam Formwork Is Built for a 12 m Pour
Panel architecture: H20 timber beam, plywood, steel waler and flange claw
The FWK Lianggong H20 Timber Beam Formwork panel combines four elements: the H20 timber beam as the primary structural member, plywood as the concrete-contact face, a steel waler that distributes lateral concrete pressure across the panel, and a flange claw that locks the waler to the beam flange. Each part does a distinct job. The H20 beam carries bending load and sets the panel module. The plywood defines the surface finish. The steel waler spreads pressure so individual beams are not point-loaded. The flange claw keeps waler and beam acting as one unit instead of slipping under load.
That construction is what separates the system from conventional H20 timber beam formwork. The LG panel uses a multilayer board with high density and a proper film coating, standard dimensions, and timber with high water absorption, which is conducive to curing at the concrete face; it is also wear resistant and high temperature resistant. Conventional H20 panels are typically the opposite profile: non-multilayer board, inferior film coating, non-standard dimensions, low water absorption and poor wear and heat resistance.
65 kg/m² panel weight: what it changes on site
The panel weighs approximately 65 kg/m². That figure drives two site decisions. First, it defines crane or hoist duty per panel and per lift, and therefore the cycle time for a 12 m wall. Second, it defines how much panel a crew can position and align by hand at the base and at tie locations. A panel in this weight class is a crane-handled element for vertical work, so the lift plan should be built around it, with lifting points and exclusion zones agreed before the first panel is raised.
338 mm panel depth: stiffness that shows up in the finish
The 338 mm panel depth is a structural dimension, not a cosmetic one. Depth resists deflection across the panel span, and deflection under pour pressure is exactly what appears later as bow, out-of-plumb and uneven joint lines on a tall wall. Extra depth also gives the waler and tie layout room to follow the pour pressure instead of being forced to the panel edge.
12 m maximum one-time casting height: fewer lifts, fewer joints
The system is rated for a maximum one-time casting height of 12 m. On a 12 m wall that removes the stacked-lift cycle: one set-up, one pour, and joint lines only where the designer intended construction joints rather than where the formwork forced them. Fewer lifts also means fewer alignment checks, fewer tie installations, fewer stripping operations and a shorter window for weather to interfere.
One system across slab, column and wall
The same system is offered for slab, column and wall applications. Horizontal work is covered by flexible slab and table slab configurations; vertical work by timber column formwork and timber wall formwork. On a floor cycle that mixes elements, that coverage matters more than any single specification: the crew works with one component set, one connection logic and one handling routine, so moving from core wall to column to slab edge does not trigger a system change, a new method statement or a fresh learning curve. Fewer resets is the direct result.
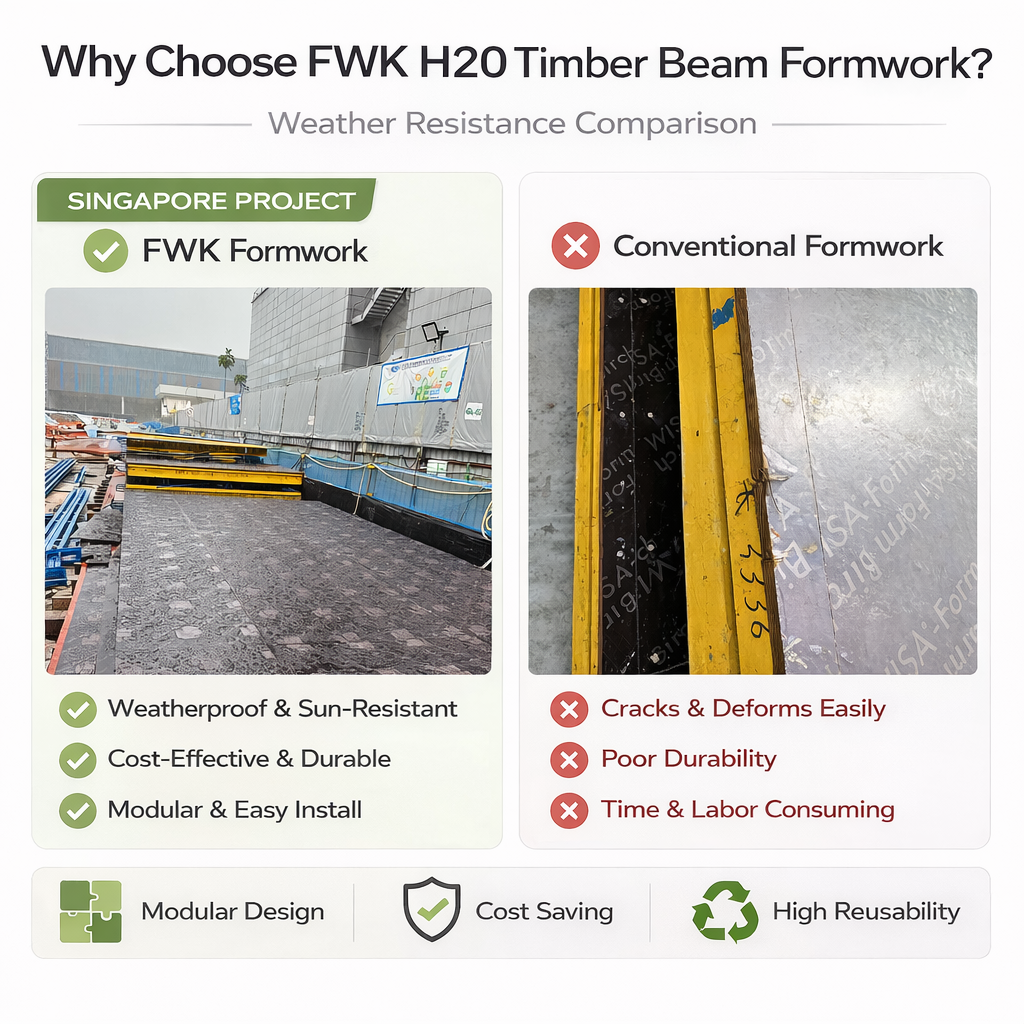
FWK H20 Timber Beam Formwork versus conventional H20 timber beam formwork: panel construction, weather behaviour and turnover.
Step-by-Step: Planning and Executing a 12 m Wall Pour
- Confirm the design basis. Agree the governing standard with the engineer — for example ANSI/ASSP A10.9-2013 (R2018) or EN 12812:2008 — and fix the pour rate and lift height within the system's specified load limits. H20 timber beam formwork has a limited load-bearing capacity, so tall lifts must be engineered rather than assumed.
- Set out and prepare the base. Establish line and level, seal the kicker, and verify the base is capable of taking the panel load before assembly. Poor bases generate plumb errors that no amount of bracing corrects later.
- Assemble the panels. Build each panel from the H20 timber beam, plywood face, steel waler and flange claw, confirming every claw is fully engaged. Clean the plywood and apply release agent before the first use.
- Install walers and ties to the pressure plan. Tie spacing should follow the calculated pressure distribution over the 12 m height, not an inherited layout from a shorter pour.
- Align and brace. Check plumb at intervals up the full height. A 12 m panel accumulates error with distance, so intermediate checks cost less than a single correction at the top.
- Pour under control. Watch deflection, joint tightness and grout loss at the construction joints as the level rises, and hold the pour if the panel shows movement beyond the agreed tolerance.
- Strike, clean and inspect. Clean the panel surface promptly after stripping and re-coat with release agent; daily maintenance is what preserves the board face across its turnover life.
- Log, store and replace. Record each cycle in a turnover ledger, store panels dry with fire prevention zoning in place, and replace any panel showing damage instead of pushing it into the next lift.
Where the System Fits: Four Project Scenarios
High-rise core walls and shear walls
Long, repeated vertical pours with tight verticality tolerances are the core case for a 12 m one-time casting height. High flexural strength supports fair-faced concrete formwork requirements, which reduces make-good work behind the wall.
Large-area horizontal structures
Flexible slab and table slab configurations handle horizontal work on the same project, using the same beam, waler and claw logic, so slab cycles do not require a separate system and a separate crew skill set.
Columns and mixed floor cycles
Timber column formwork and timber wall formwork allow one floor cycle to move between columns, walls and slabs without a system swap — the practical definition of fewer resets on a mixed-use floor plate.
Special-shaped and medium-scale structures
The system suits special-shaped component construction and medium-scale engineering, where quick manual cutting and on-site fabrication of irregular shapes is more useful than a fully fixed modular kit.
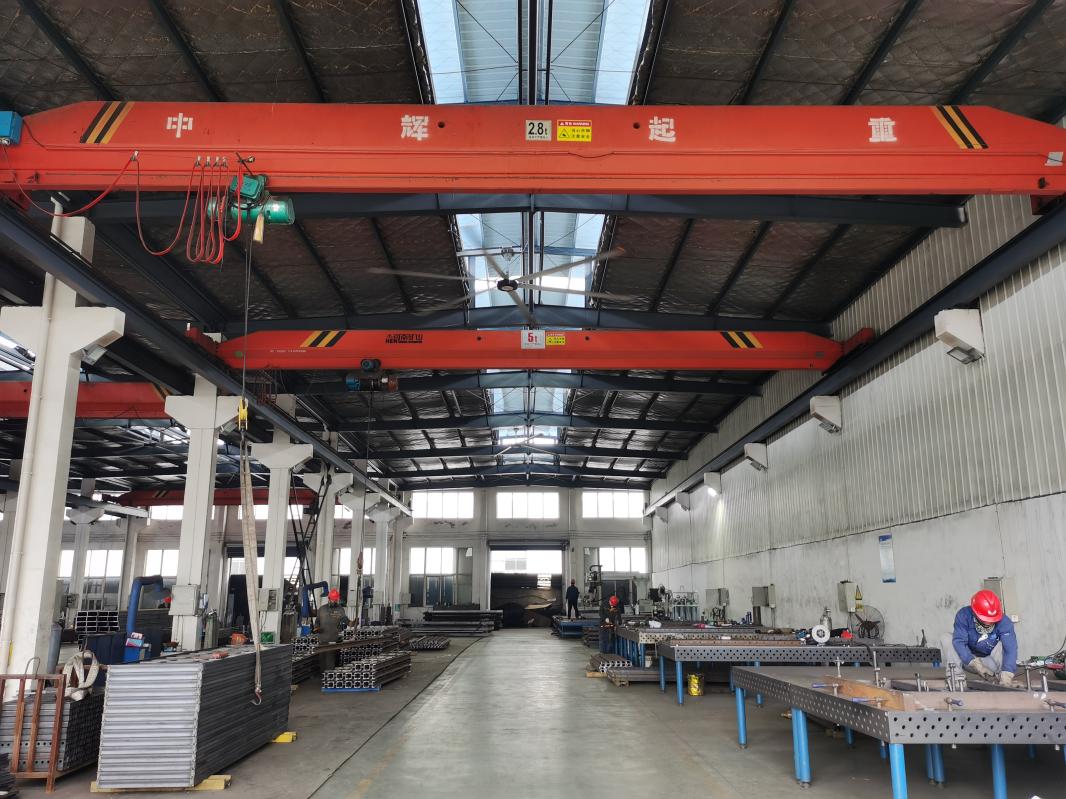
Manual welding workshop: steel waler and steel component fabrication supporting timber beam formwork production.
Comparison: FWK H20 Timber Beam Formwork vs Conventional H20 Timber Beam Formwork
The comparison below uses the documented differences between the two panel types. It is a decision aid for buyers weighing first cost against reuse, not a claim about any specific competitor's project performance.
| Attribute | FWK Lianggong H20 Timber Beam Formwork | Conventional H20 timber beam formwork |
|---|---|---|
| Panel construction | H20 timber beam with plywood, steel waler and flange claw; multilayer board, high density, standard dimensions | Non-multilayer board, non-standard dimensions, inferior film coating |
| Moisture behaviour | High water absorption, conducive to curing | Low water absorption |
| Wear and heat resistance | Wear resistant and high temperature resistant | Poor wear resistance and poor high temperature resistance |
| Behaviour at 35 °C outdoor | Resists direct sunlight without blistering after rainwater evaporates; only release agent needed for daily use | Deforms and bends at 35 °C, blisters after rain, gradually peels off after three uses |
| Turnover rate | About 26–40 times; double-sided use available | 5–8 times; single-sided only |
| Flexural strength and finish | High flexural strength, meets fair-faced concrete formwork requirements; quick manual cutting and installation; on-site fabrication of irregular shapes | Slightly lower flexural strength; prone to delamination (localized surface peeling) at high temperature |
| Best-fit projects | Special-shaped component construction, medium-scale engineering, large-area horizontal structures, residential building construction | Low-cost small-scale engineering, civil housing construction, scattered assembled non-standard structures, projects with low quality requirements |
| Cost profile | Dual service life from a single purchase; high reusability rate | Relatively high initial cost with short service life; total cumulative cost far exceeds that of LG formwork |
Source: documented comparison of FWK H20 Timber Beam Formwork and conventional H20 timber beam formwork.
Practical Selection and Planning Considerations for Contractors
- Match lift height to load limits. A 12 m casting capability is a ceiling, not a target. Pour rate, concrete temperature and tie layout must be engineered within the specified load limits.
- Plan crane duty around 65 kg/m². Panel weight per square metre sets hoist time, panel count per lift and the safe working radius on a tall wall.
- Exploit one-system coverage. Sequence walls, columns and slabs to keep the crew on one component set; every avoided system change is a recovered day.
- Protect the timber. Store dry, apply fire prevention zoning on site, run moisture content inspection on warehouse entry, and keep a turnover cycle ledger to drive inspection and replacement.
- Verify compliance documents. FWK Lianggong Formwork holds CE (EN 1090-1), ISO 9001 and ISO 3834 certifications, and project designs typically reference ANSI/ASSP A10.9-2013 (R2018) or EN 12812:2008.
- Assess the supply base. Yancheng Lianggong Formwork was established in 2010 and operates a 12,870 m² facility with 230 employees, a 45-person technical team and an annual output of 12,000 tons, exporting about 70% of production to North America, South America, the Middle East, Europe and Africa.

Technical department: lift planning, panel configuration and load verification support for project-specific pours.
FAQ
Which standards apply to formwork design for a 12 m wall pour?
In the United States, ANSI/ASSP A10.9-2013 (R2018) sets safety requirements for concrete and masonry work, including formwork design and erection. In Europe, EN 12812:2008 specifies performance requirements and general design for falsework. Beyond document compliance, tall wall formwork needs load-bearing capacity acceptance on site, because H20 timber beam formwork has a limited load-bearing capacity and must be used within specified load limits. FWK Lianggong Formwork holds CE (EN 1090-1), ISO 9001 and ISO 3834 certifications.
Can one H20 timber beam system cover walls, columns and slabs on the same project?
Yes, within the configurations the system is supplied in. FWK Lianggong H20 Timber Beam Formwork is offered for slab, column and wall applications, including flexible slab and table slab configurations plus timber column and timber wall formwork. The system is rated for a maximum one-time casting height of 12 m, so a 12 m wall can be poured in one operation instead of several stacked lifts.
How does turnover rate change the cost comparison against conventional H20 formwork?
Turnover is the main cost driver. FWK Lianggong H20 Timber Beam Formwork has a turnover rate of about 26–40 times and can be used double-sided; conventional H20 timber beam formwork has a turnover rate of 5–8 times and is single-sided only. Conventional panels also carry a relatively high initial cost with a short service life, so total cumulative cost over a project cycle exceeds that of the LG system. That trade-off favors high-repetition programmes and works against one-off, low-quality small pours.
How can a contractor validate panels before the first pour?
Validation combines a physical sample review with inbound checks. FWK Lianggong Formwork maintains a sample room for panel and component review, and the factory performs moisture content inspection upon warehouse entry for timber elements. On site, the checks that matter are panel surface condition, standard dimensions, joint fit and the turnover cycle ledger that tracks each panel's history. The full product range and configuration detail are in the downloadable catalogue.
What determines delivery timing for a 12 m wall formwork package?
Delivery timing depends on panel configuration, the mix of wall, column and slab components, and how much of the package is standard versus project-specific. Yancheng Lianggong Formwork operates a 12,870 m² facility with 230 employees and an annual output of 12,000 tons, and exports about 70% of production to North America, South America, the Middle East, Europe and Africa. Contractors should confirm production slots, packing sequence and shipping windows against the pour schedule before releasing the order. For a project-specific review, send your drawings and lift plan to sales01@lianggongform.com or WhatsApp +8618201051212.
Conclusion
On a 12 m wall pour, the formwork decision is really a decision about repetition. A panel rated for 12 m one-time casting removes stacked lifts and the joint lines that come with them. A 338 mm panel depth and a steel waler held by flange claws keep the face plumb under pour pressure. A 65 kg/m² panel sets a crane duty that can be planned instead of absorbed. And one system covering slab, column and wall work cuts the resets that quietly consume the programme.
The system is not without limits: H20 timber beam formwork is moisture-sensitive, flammable and load-limited relative to steel systems. Those limits are manageable through dry storage, fire prevention zoning, pour-rate control and a turnover ledger. For contractors pouring tall walls repeatedly, the comparison that matters is not first cost but reuse — about 26–40 double-sided cycles against 5–8 single-sided ones, which is where total cost is actually decided.
Next step: review the system against your lift plan
Download the FWK Lianggong Formwork catalogue for panel configurations, slab and column variants and component detail: Formwork Product Catalogue (PDF).
For a project-specific review of a 12 m wall, mixed floor cycle or slab package, contact David Liu at sales01@lianggongform.com, call +86 18201051212, or reach the team on WhatsApp. Yancheng Lianggong Formwork Co., Ltd., No. 8, Shanghai Road, Economic Development Zone, Jianhu County, Yancheng City, Jiangsu Province, China.
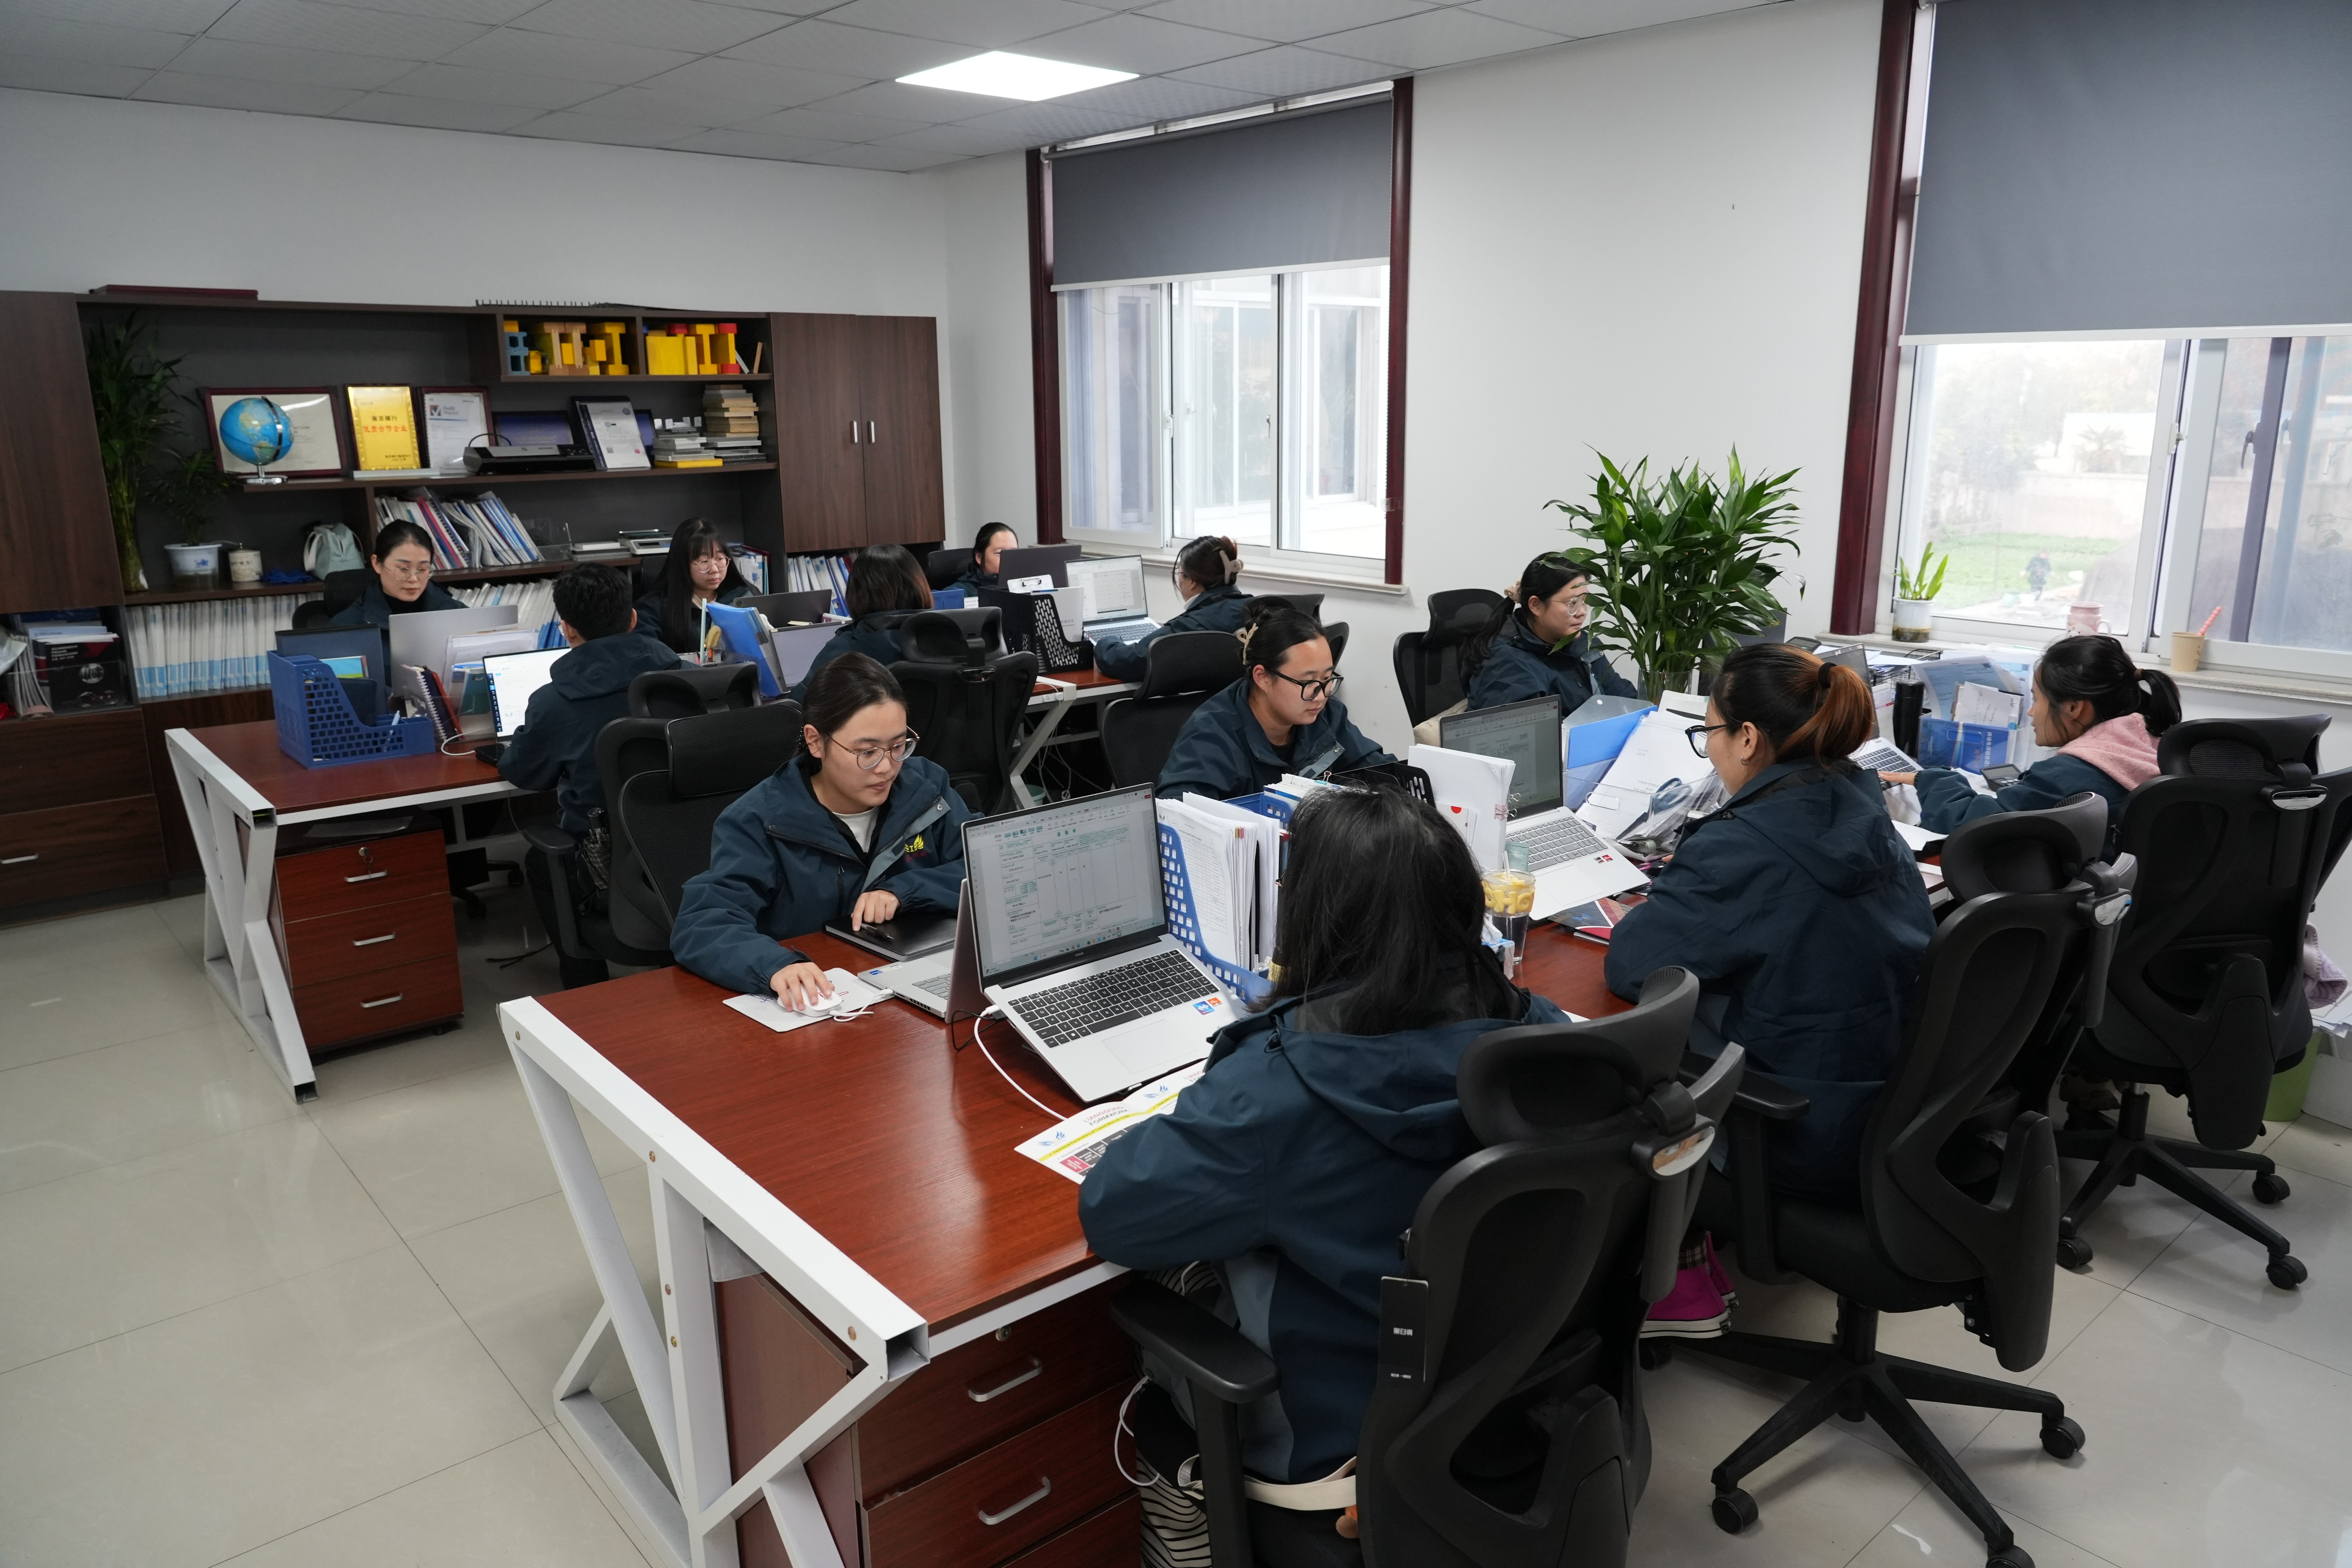
Sales department: project inquiry, quotation and configuration review for global buyers.
Have Questions or Need More Details?
Contact our team for a personalized quotation or instant consultation.
Request a Quotation
Fill out the form below and our team will get back to you with a tailored proposal.
WhatsApp Direct Chat
Prefer to chat in real-time? Message us on WhatsApp for instant assistance & quick answers.
- Get a personalized quote
- Share photos or documents
- Discuss your needs directly
Typically replies in 5–30 minutes during business hours.