
Construction Formwork Systems Explained: A 2026 Buyer's Guide to Types, Materials, and Applications
Construction Formwork Systems Explained: A 2026 Buyer's Guide to Types, Materials, and Applications
Formwork is the temporary or permanent mold into which concrete is poured to form structural elements such as walls, columns, slabs, bridges, tunnels, and culverts. For construction buyers, engineers, and contractors, understanding the differences between major formwork system types is critical for achieving project schedules, controlling labor costs, and ensuring structural quality. This guide provides a system-level overview of construction formwork in 2026, with an emphasis on engineered modular systems, material comparisons, and selection logic.
The global formwork market was valued at approximately USD 7.91 billion in 2025 and is projected to reach USD 12.66 billion by 2034, according to Dataintelo. Asia Pacific accounted for the largest regional share at roughly 54.7% in 2025. These figures indicate that formwork is not a static commodity category but a high-volume, engineered construction input with rising demand across residential, infrastructure, and energy-related projects. Within this market, engineered formwork—modular, reusable systems designed for repeated cycles—held the largest product segment share at approximately 38.5% in 2025, reflecting a broader shift away from traditional site-built timber shuttering toward prefabricated, system-based solutions.
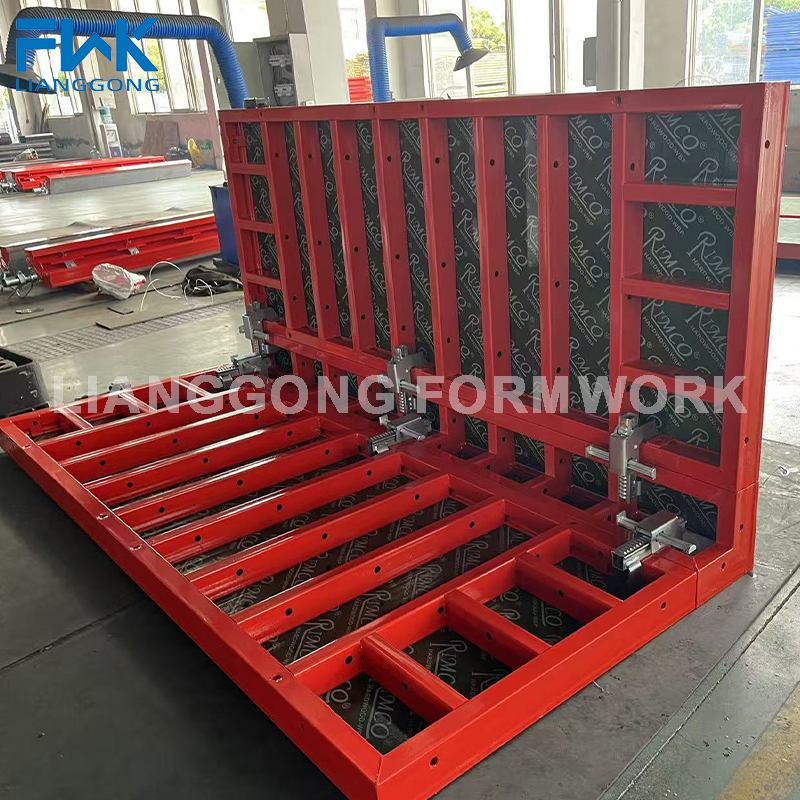
120 Steel Frame Formwork — a modular panel system designed for vertical and horizontal concrete construction.
Why Formwork System Selection Matters in 2026
Concrete construction performance depends heavily on the formwork system. The right system directly affects concrete surface quality, cycle time, labor productivity, crane dependency, and safety. The wrong system can create rework, schedule delays, or onsite safety risks. Construction formwork is not simply a set of panels; it is an engineered system that includes panels, beams, walers, ties, props, brackets, scaffolding, and often a specialized support structure.
Commercial and industrial buyers typically evaluate formwork based on five core factors: structural capacity, panel weight and handling method, number of reuses, labor and equipment requirements, and cost per square meter over an entire project lifecycle. Material choice plays a major role in each of those factors, because steel, aluminum, timber, and plastic have distinct load capacities, weights, durability profiles, and surface characteristics.
Major Formwork System Families: What Every Buyer Should Know
1. Timber Beam Formwork — The Flexible Standard
Timber beam formwork, commonly called H20 timber beam formwork, uses engineered timber I-beams as primary horizontal and vertical members, combined with plywood facing and steel walers or flange claws. It is widely used for walls, columns, slabs, and foundations in both cast-in-place and precast applications.
The FWK Lianggong H20 Timber Beam Formwork system is a representative product in this category. Its panel weight is approximately 65 kg/m² with a panel depth of 338 mm. The system permits a maximum one-time casting height of up to 12 meters, which makes it suitable for tall walls, bridge piers, and large columns. The standard configuration comprises H20 timber beams, plywood, steel walers, and flange claws.
Timber beam formwork is often chosen for projects where geometry flexibility is more important than high-speed repetition. It can be cut and adapted on site, making it useful for irregular structural shapes, varying wall heights, and curved bridge elements when paired with specially shaped steel or timber components.

H20 Timber Beam Formwork for wall application — timber beams, plywood facing, and steel walers form an integrated structural frame.
2. Steel Frame Formwork — Heavy-Duty Modular Panels
Steel frame formwork is a modular panel system consisting of a welded steel frame with a plywood or steel facing. It offers high rigidity, good concrete surface quality, and a high number of reuse cycles. Steel frame panels are typically used on large commercial projects where crane handling is available.
Two common subfamilies are sold by global manufacturers. One is the 65 mm profile system, typically rated for lower-to-moderate concrete pressures. Another is the 120 mm profile system, designed for heavier loads and larger panel sizes.
FWK Lianggong offers two models that illustrate this range:
- 65 Steel Frame Formwork (FWK-SNF 65): panel weight 39 kg/m², max panel size 3 m x 1.2 m, panel depth 63.5 mm, max one-time casting height 12 m, and maximum permissible lateral pressure 60 kN/m². Frame material is Q355 steel, and the facing is 12 mm plywood.
- 120 Steel Frame Formwork (FWK-SOF 120): panel weight 51 kg/m², max panel size 3.3 m x 1.35 m, panel depth 120 mm. It uses Q355B steel, offering higher moment capacity and less deflection under high concrete pressure.
For contractors needing high reuse cycles on repetitive high-rise walls and columns, steel frame formwork is a dependable choice. The main trade-off is weight; even the lighter 65-profile panel is almost three times heavier per square meter than an aluminum frame panel.
3. Aluminum Frame Formwork — Speed and Lightness
Aluminum frame formwork combines an extruded aluminum frame with a plywood or aluminum facing. Because aluminum is roughly 60% lighter than steel, aluminum frame formwork can often be handled by two to four workers without a crane, permitting faster erection and quicker-stripping cycles.
FWK Lianggong's Aluminum Frame Formwork model FWK-FAF 117 exemplifies this category. It has a panel weight of 25 kg/m², a maximum panel size of 3 m x 1 m, and a panel thickness of 117 mm. Maximum one-time casting height is 6 meters, and maximum permissible lateral pressure is 60 kN/m². The frame material is aluminum 6061-T6, and the facing is 15 mm plywood.
Because aluminum frame formwork is lighter, it is commonly used for high-rise residential projects with repetitive floor layouts, where quick cycling between standard floors is a primary requirement. The lightweight panels also reduce crane demand, which can shorten construction schedules on sites with limited crane time.
4. Aluminum Formwork (Solid Aluminum Systems)
Aluminum formwork may also refer to solid aluminum panel systems, often manufactured by extrusion and used in residential and commercial projects where the same floor plan repeats many times. In these systems the aluminum plate itself is the forming surface, rather than only the frame. Compared to aluminum frame formwork, solid aluminum systems are thinner but normally heavier per square meter and require careful engineering.
A related innovation is the aluminum slab system marketed under the trade name Skydeck. FWK Lianggong's Skydeck model FWK-SKYDECK is a drophead slab formwork system made of aluminum. It has a maximum load capacity of 90 kN/m², a panel weight of 18 kg/m², and a maximum panel size of 1.5 m x 0.75 m. Because each panel weighs only about 18 kg per square meter, Skydeck can be assembled at floor level and lifted as table sections, and the drophead design allows early stripping of panels while props remain in place. This accelerates slab cycle times in multi-story concrete buildings.
5. Plastic Formwork — Lightweight and Weather-Resistant
Plastic formwork is fabricated from engineered polymer, most commonly ABS, into modular panels. Model FWK-PF 75 produced by Yancheng Lianggong is an example of plastic formwork: it weighs 15 kg/m², has a maximum panel size of 600 x 1200 x 75 mm, and supports an allowable concrete pressure of 50 kN/m². Because ABS does not absorb moisture and is not subject to rust, plastic formwork can be attractive in humid environments, for complex curved shapes, or for projects that require light manual handling. It has fewer reuse cycles than steel or aluminum frame systems, but its low weight and corrosion resistance are advantages for specific applications such as low-rise housing, foundation works, or decorative concrete.
6. Wall and Column Formwork — Vertical Element Specialists
Most full-line formwork manufacturers produce dedicated wall and column systems that use the same frames or beams but arranged for vertical application.
For walls, H20 timber beam formwork and steel frame panels are both widely used. Timber beam systems are easier to adapt to different wall heights and lengths. Steel frame panels are faster to assemble when walls repeat.
For columns, special column formwork is often delivered as two or four half-shell panels with steel or aluminum frames. FWK Lianggong also supplies curved steel column formwork under model FWK-CS55, covering diameters from 600 mm to 2000 mm (or requested sizes), with panel thicknesses of 3 to 5 mm. Curved steel formwork is also used for circular piers and architectural curved walls.
7. Slab Formwork and Drophead Systems
Slab formwork systems must support fresh concrete weight plus construction loads until the slab reaches sufficient strength. Classical framed slab systems use H20 beams, steel props, and plywood decks. Modern high-speed slab systems use aluminum dropheads, such as Skydeck, to allow panel removal after 24 hours while props continue to support the slab.
In addition, specialized early-stripping slab formwork (T-form) allows removal of large panels while the slab is still curing, significantly reducing the equipment required per project. FWK Lianggong's FWK-DHF175 is an early stripping slab formwork with panel weight 24 kg/m², maximum panel size 1.8 m x 1.2 m, panel depth 192 mm, and maximum permissible slab thickness of 380 mm. The facing uses 12 mm plywood, and the frame is Q355B steel.
8. Hydraulic Auto-Climbing Formwork — For Core Walls and High-Rise Shear Walls
Hydraulic auto-climbing formwork is used for vertical concrete elements that rise continuously with the building's core, such as elevator shafts, stairwell cores, shear walls, and bridge pylons. Instead of requiring a crane for every lift, the formwork climbs using hydraulic cylinders attached to embedded anchors.
FWK Lianggong's FWK-ACB 120 is a hydraulic auto-climbing formwork system constructed primarily from steel. It is available in diagonal-brace and truss configurations. In the diagonal-brace type, the top platform load limit is 0.75 kN/m², while the other platforms are rated at 1 kN/m². In the truss type, the top platform load limit is 4 kN/m² and the other platforms support 1 kN/m². The hydraulic cylinders have a 300 mm stroke, and the rated thrust is 100 kN or 120 kN. Double-cylinder synchronization error is controlled to within 20 mm.
Auto-climbing systems reduce tower crane time, provide an enclosed working environment, and allow continuous construction of high-rise core walls. The Dubai Safa 2 High-end Apartment Project, for example, adopted hydraulic auto-climbing formwork for core walls and shear walls, responding to extreme heat, sandstorms, and the need to accelerate super high-rise schedules.
9. Cantilever Climbing Formwork — For Perimeter Walls and Dams
Cantilever climbing formwork is a self-supporting external formwork system typically lifted by tower crane. Its main components include an anchor system, formwork panel, bracket (tripod, main waler, diagonal brace), suspended platform, and retrusive device. Because it uses embedded parts to bear the loads of the formwork and frame, no additional supporting scaffolding is needed.
FWK Lianggong's Cantilever Climbing Formwork model FWK-CB 240 has a bracket height of 10 to 15 meters and an operating width of 900 mm. This system is widely applied to high-rise perimeter walls, retaining walls, and hydraulic dam projects where steep slopes make conventional scaffolding impractical.
10. Tunnel Formwork for Housing and Civil Tunnels
Tunnel formwork is a large steel unit that forms the walls and slab of a housing unit in a single pour. It enables a one-room or one-apartment concrete box to be cast monolithically. FWK Lianggong's Tunnel Formwork for Housing, model FWK-TUN 63, weighs 75 kg/m² and has a normal height of 3 meters. The claimed production cycle is three days per floor, making tunnel formwork competitive for large social housing projects where repeated layouts justify the initial investment.
Civil infrastructure tunnels require a different family: hydraulic tunnel lining trolleys. FWK Lianggong manufactures a Hydraulic Tunnel Lining Trolley with a 6 to 12 m lining length per unit, maximum lining length of 12 m (adjustable), total power of 22.5 kW, and a hydraulic system pressure of 16 MPa. Pipe gallery trolleys such as the TC-120 are also available for rectangular conduits and utility galleries.
11. Box Culvert Formwork — Precast and Cast-in-Place
Box culvert formwork is used to form reinforced concrete box conduits below roads, railways, and drainage channels. FWK Lianggong's Box Culvert Formwork is made of 235B steel and is customizable on demand. The company also applied precast box culvert formwork in Panama, where precasting was performed in an assembly-line yard under gantry crane coordination. Precasting allows standard culvert sections to be produced with high-frequency formwork turnover and then transported to site for rapid assembly.
12. Trench Box — Temporary Shoring for Underground Work
A trench box is a steel or aluminum shoring system placed in an excavation to protect workers from trench wall collapse. FWK Lianggong offers Trench Box models FWK-ST100, FWK-AT100, FWK-SMH100, and FWK-AMH100. The line has a maximum trench depth of 5.6 m, pipe clearance height of 1.3 m, and adjustable trench width from 1.20 m to 4.60 m. Sizes are customized to the customer's requirements.
13. Facade and Access Systems: Ring-Lock Scaffolding, Stair Towers, Steel Props, and Single-Side Brackets
Formwork projects require supporting infrastructure. Ring-lock scaffolding is widely used as falsework and access. Ring-Lock Scaffolding from FWK Lianggong is available in 48 mm and 60 mm systems. The 48 mm system has a load-bearing capacity of 100 kN, while the 60 mm system achieves 130 kN, with material Q355B. Ring-Lock Stair Towers provide protected access up to a maximum height of 150 m, with a maximum load capacity of 37.5 kN.
Steel props support slab formwork, beams, and temporary loads. FWK Lianggong Heavy Duty Steel Prop AEP-30 has a working load of 30 kN and support height of 1450 to 4500 mm. The AEP-20 model has a working load of 20 kN and support height of 1450 to 5500 mm. Universal Steel Props 60/48 handle a working load of 15 kN with support heights from 1400 to 5500 mm.
For retaining walls and other structures where only one side is accessible, a Single-Side Bracket provides lateral support without through-ties. FWK Lianggong's Single-Side Bracket allows a maximum cast height of 7.5 m in one pour.
Formwork Material Comparison: Timber, Steel, Aluminum, and Plastic
The material choice drives formwork panel weight, load capacity, reuse cycles, thermal behavior, surface finish, and maintenance needs. The table below compares representative FWK Lianggong formwork systems that cover timber, steel, aluminum, and plastic construction.
| Formwork Type | Representative Model | Panel Weight (kg/m²) | Max Panel Size | Max One-Time Casting Height / Load Capacity | Typical Best-Fit Use Case |
|---|---|---|---|---|---|
| H20 Timber Beam Formwork | H20 System | 65 | Flexible per slab/table design | 12 m casting height | Flexible walls, slabs, columns, bridge piers |
| 65 Steel Frame Formwork | FWK-SNF 65 | 39 | 3 m x 1.2 m | 12 m casting height; 60 kN/m² lateral pressure | High-rise walls, columns, foundations |
| 120 Steel Frame Formwork | FWK-SOF 120 | 51 | 3.3 m x 1.35 m | Larger panels, high structural stiffness | Heavy walls, bridge substructures |
| Aluminum Frame Formwork | FWK-FAF 117 | 25 | 3 m x 1 m | 6 m casting height; 60 kN/m² lateral pressure | Repetitive high-rise residential walls |
| Skydeck (Aluminum Slab System) | FWK-SKYDECK | 18 | 1.5 m x 0.75 m | 90 kN/m² load capacity | Fast-cycle slab construction, table forms |
| Plastic Formwork | FWK-PF 75 | 15 | 600 x 1200 x 75 mm | 50 kN/m² allowable pressure | Lightweight walls, foundations, simple geometry |
| Early Stripping Slab Formwork (T-form) | FWK-DHF175 | 24 | 1.8 m x 1.2 m | Max slab thickness 380 mm | Slab cycle optimization with drophead |
From this comparison, two patterns are visible. First, steel-based systems provide the highest rigidity and are generally best for walls and columns that require multiple pours of full-height elements. Second, aluminum and plastic systems significantly reduce manual handling weight, improving labor efficiency at the cost of lower maximum casting heights (particularly in frame systems).
How to Select the Right Formwork System: A Step-by-Step Framework
Although concrete structures vary greatly, most formwork selection follows a consistent logic. Buyers and engineers can use the following steps as an evaluation framework.
Step 1. Define the structural element and geometry. Identify whether the element is a wall, column, slab, tunnel, culvert, or hybrid geometry. Check whether curved surfaces, tapered walls, or non-repeating dimensions exist. If geometry is irregular, flexible timber beam formwork or custom steel forms are often more economical. If geometry repeats on every floor, modular steel or aluminum panel systems should be preferred.
Step 2. Establish maximum concrete pressure and casting height. From the pour rate, concrete temperature, and mix design, calculate the expected lateral pressure. Standard frame panels are rated in kN/m²; e.g., 60 kN/m² is common for wall panel systems. If the pour pressure exceeds the panel rating, the system must be redesigned with additional walers, ties, or stronger panels.
Step 3. Calculate panel loads and material handling needs. Panel weight determines whether workers can install panels by hand or whether a crane (or hydraulic climbing unit) is necessary. A typical manual handling limit for two-person installation is approximately 25 to 40 kg per panel. Aluminum frame systems near 25 kg/m² are often installed by hand, while 65 steel frame panels at 39 kg/m² can be handled in smaller panel sizes by small crews or measured using mechanical lifting devices.
Step 4. Evaluate cycle time and reuse targets. A high-rise residential project pouring two slabs per week needs a system that permits early stripping and fast re-assembly. In that case, a drophead slab system or aluminum frame formwork with a quick-release mechanism may be required. If a project expects only five to ten uses of the same panel, plastic or plywood forms could be cheaper. If reuse exceeds 50 cycles, steel frame panels become highly cost-effective.
Step 5. Account for on-site crane availability and site constraints. In dense urban projects in Jakarta, Dubai, or Trinidad and Tobago, tower crane time is often the bottleneck for super high-rise construction. Hydraulic auto-climbing formwork and cantilever climbing formwork can reduce crane dependence for core walls and external walls. Light aluminum and plastic systems also reduce crane-dependent logistics.
Step 6. Check climate and corrosion exposures. In coastal areas with salt-laden humidity, aluminum frames need protective measures, and steel frames require durable coating systems. In cold climates with long winters and short concrete-pouring windows, robust steel or timber systems that can survive repeated freeze-thaw cycles may be preferred. Outdoor slab work in dry-hot environments, as in Tanzania's savanna, requires careful concrete curing and formwork release agents that can withstand dust.
Step 7. Compare total cost per square meter (not only purchase price). The lowest purchase price often belongs to timber beam formwork using locally sourced beams and plywood. But when labor costs are high, an aluminum frame system that cuts assemblers' hours may reduce total installed cost. A high-quality steel frame panel with a 100-plus reuse life often delivers a lower cost-per-pour when amortized over a large building portfolio.
Case Application 1: High-Rise Residential in Dubai — Core Wall Speed and Concrete Finish
Dubai Safa 2 High-end Apartment Project is a high-rise residential building where the core walls and shear walls are constructed with hydraulic auto-climbing formwork. The project adopts FWK Lianggong's hydraulic auto-climbing technology, which climbs via hydraulic cylinders with zero tower crane dependency. Because Dubai has extreme summer heat and frequent sandstorms, the climbing formwork system incorporates a fully enclosed working platform, mandatory for embedment removal and concrete cleaning. The aluminum formwork used for standard residential slab walls and hotel elements provides a quick-stripping system and a mirror-like concrete finish.
This case shows that a single project can require multiple system types: a climbing system for the vertical circulation core, and a lightweight modular system for the repetitive floor plate. Procurement buyers should therefore avoid limiting formwork bids to only one product family.
Case Application 2: Bridge Construction in Tanzania — Timber-Steel Combination
In Tanzania, bridge construction is often affected by loose sandy soil and a tropical dry-season building window. For bridge pier formwork, FWK Lianggong combined H20 Timber Beam Formwork for straight sections with Curved Steel Formwork (FWK-CS55) for curved radius sections. Timber beam formwork was assembled manually, while the curved steel formwork required crane hoisting. This hybrid approach solved the challenge of differing geometry while controlling overall formwork cost. The Tanzania project also required road-roller compaction of soft ground before bridge construction to stabilize the substrate.
Case Application 3: Mass Housing in Uzbekistan — Tunnel Formwork for 3-Day Floor Cycles
Residential building construction in Uzbekistan often takes place in a continental climate with large seasonal temperature swings. For monolithic low- and mid-rise apartment buildings, Tunnel Formwork for Housing (FWK-TUN 63) can pour an entire housing wall-and-slab module in one operation, enabling a reported cycle of three days per floor. In low-rise buildings, the tunnel form is moved with auxiliary wheels; in high-rise construction, lifting hooks allow tower crane transfer. This system is appropriate for repetitive floor layouts that can justify the heavy steel investment.
Case Application 4: Pipeline Trenching in Georgia — Trench Box Shoring
Georgia's folded mudstone and sandstone formations make trench excavation prone to local collapse. For a pipeline trenching project, FWK Lianggong supplied a trench box shoring system. The trench box was assembled on site, lowered by crane, and strutted against the trench walls to protect workers during pipeline installation. Remote guidance was used for on-site assembly. This application highlights why shoring systems must be evaluated under the same procurement discipline as formwork—they perform a safety-critical role independent of concrete surface quality.
Supplier Landscape and the Role of Full-Line Manufacturers
The global formwork market is concentrated among a few large producers. According to Dataintelo, PERI Group and Doka Group together held roughly 22% of the global market in 2025. These companies supply across multiple formwork product families and set engineering standards for many national markets. The remaining share is served by regional players, specialists, and Chinese manufacturers such as Yancheng Lianggong Formwork Co., Ltd. (FWK Lianggong).
FWK Lianggong Formwork is a China-based manufacturer established in 2010, operating a factory area of 12,870 square meters and employing approximately 230 staff, including 45 R&D engineers. The company derives about 70% of its sales from exports to North America, South America, the Middle East, Europe, and Africa. Its main product lines include H20 timber beam formwork, steel frame formwork, aluminum frame formwork, plastic formwork, hydraulic auto-climbing formwork, cantilever climbing formwork, Skydeck, box culvert formwork, trench boxes, tunnel formwork, steel props, ring-lock scaffolding, and plywood.
For international buyers, full-line manufacturers are often convenient because a single supplier can standardize accessories, provide compatible wall, slab, and climbing systems, and coordinate engineering drawings across the entire concrete shell. However, buyers should verify system compatibility before mixing products from multiple suppliers, since waler systems, tie spacing, and panel connections are not universally standardized.
Quality and Compliance Considerations for Formwork Systems
Formwork and falsework safety is governed by general construction standards. In the United States, ANSI/ASSP A10.9-2013 (R2018) provides safety requirements for concrete and masonry work, including formwork design and erection. In Europe, EN 12812:2008 specifies performance requirements and general design for falsework, including shoring towers and heavy-duty props. Permanent and temporary works designers should apply these frameworks when specifying formwork.
Buyers should request formwork drawings, calculation notes, and material certificates from suppliers. For steel components, key checks include steel grade (Q235B, Q355B, aluminum 6061-T6), weld quality, surface preparation (e.g., shot blasting), and paint systems. For timber beams, verification of beam certification and plywood film quality is important. An experienced manufacturer should be able to provide load tables and panel layout drawings.
Conclusion and Next Step
Formwork is one of the most consequential purchasing decisions in any reinforced-concrete project. Buyers who understand the functional differences among H20 timber beam systems, steel frame panels, aluminum frame panels, Skydeck slab systems, plastic forms, climbing formwork, tunnel forms, and shoring products are better positioned to select systems that match schedule, labor, and budget constraints.
For a comprehensive overview of available formwork systems, specifications, and engineering support, PWK Lianggong provides a downloadable company brochure that includes its product range and factory capabilities. The full-line manufacturer offers both standard off-the-shelf systems and OEM/ODM customization, supported by a technical team experienced in international projects. To begin your formwork specification, contact FWK Lianggong at sales01@lianggongform.com or via WhatsApp at +86 18201051212.
Download FWK Lianggong Company Brochure (PDF)
Frequently Asked Questions
What is the difference between H20 timber beam formwork and steel frame formwork?
H20 timber beam formwork uses engineered timber beams as primary members with plywood facing, offering site flexibility and a panel weight of roughly 65 kg/m² in FWK Lianggong's configuration, plus casting heights up to 12 meters. Steel frame formwork is a modular all-steel or steel-frame-and-plywood system, such as FWK-SNF 65 or FWK-SOF 120, with higher rigidity, heavier weight (39–51 kg/m²), and longer reuse life. Timber beam formwork is often easier to adapt to irregular geometry and lower-cost in small quantities, while steel frame formwork performs better in highly repetitive large-wall layouts with crane access.
Which formwork system is best for high-rise residential towers?
High-rise residential projects usually combine systems: hydraulic auto-climbing formwork for core walls and shear walls, and lightweight aluminum frame formwork or drophead slab systems (e.g., Skydeck) for repetitive floor plates. Aluminum formwork, such as aluminum frame panels and Skydeck, is lighter than steel, supports quicker stripping cycles, and can reduce crane dependency. The optimum choice depends on floor repetition, concrete pressure, and crane availability.
What does the model number on formwork mean, such as FWK-SNF 65 or FWK-FAF 117?
FWK is the brand prefix of Yancheng Lianggong Formwork. The letters following it abbreviate the product family: SNF indicates steel frame formwork, FAF indicates aluminum frame formwork, and DHF indicates early-stripping slab formwork. The number code generally denotes the frame depth in millimeters, such as the 65 mm-depth steel frame in FWK-SNF 65 and the 117 mm-thick aluminum frame in FWK-FAF 117. Model numbers are essential for identifying matching spare parts and load tables.
Can formwork systems be customized for a specific project?
Yes. Many full-line manufacturers, including FWK Lianggong, accept OEM and ODM orders. Box culvert formwork, trench boxes, curved steel formwork, hydraulic tunnel trolleys, and many panel systems can be manufactured according to detailed design drawings or custom dimensions. Buyers should provide construction drawings, desired concrete finish, pour rates, and geometry requirements to allow the supplier to design and fabricate appropriate systems.
Have Questions or Need More Details?
Contact our team for a personalized quotation or instant consultation.
Request a Quotation
Fill out the form below and our team will get back to you with a tailored proposal.
WhatsApp Direct Chat
Prefer to chat in real-time? Message us on WhatsApp for instant assistance & quick answers.
- Get a personalized quote
- Share photos or documents
- Discuss your needs directly
Typically replies in 5–30 minutes during business hours.