Match Formwork to Site Conditions: A Scenario-Based Selection Framework
How to Match Formwork Systems to Site Conditions: A Scenario-Based Selection Framework
Selecting a formwork system is a site-condition decision, not just a product decision. The same contractor may need hydraulic auto-climbing formwork for a high-rise core wall, a trench box for pipeline excavation, and an H20 timber beam system for a dam on three different projects. Each system performs best when matched to a specific combination of structure type, climate, geology, lifting capacity, and cycle-time target.
FWK Lianggong Formwork, the brand of Yancheng Lianggong Formwork Co., Ltd., is a construction formwork and scaffolding manufacturer based in Yancheng, Jiangsu Province, China. Founded in 2010, the company operates a 12,870 m² production facility with around 230 employees and an annual output of 12,000 tons. Its product range includes H20 timber beam formwork, steel and steel-frame formwork, aluminum and aluminum-frame formwork, plastic formwork, hydraulic auto-climbing formwork, cantilever climbing formwork, tunnel formwork, box culvert formwork, trench boxes, single-side brackets, steel props, and ring-lock scaffolding. Approximately 70% of production is exported to North America, South America, the Middle East, Europe, and Africa.
This article provides a scenario-based framework for formwork selection. It explains why project conditions should drive the decision, which criteria matter most, how to evaluate them step by step, and what real project records suggest about each system's fit.
Why Project-Scenario Fit Is the Real Procurement Problem
The most common error in formwork buying is comparing panel prices before verifying whether the system can operate under the project's actual conditions. Technical specifications such as panel weight, allowable lateral pressure, and maximum casting height are meaningful only when matched to the site environment.
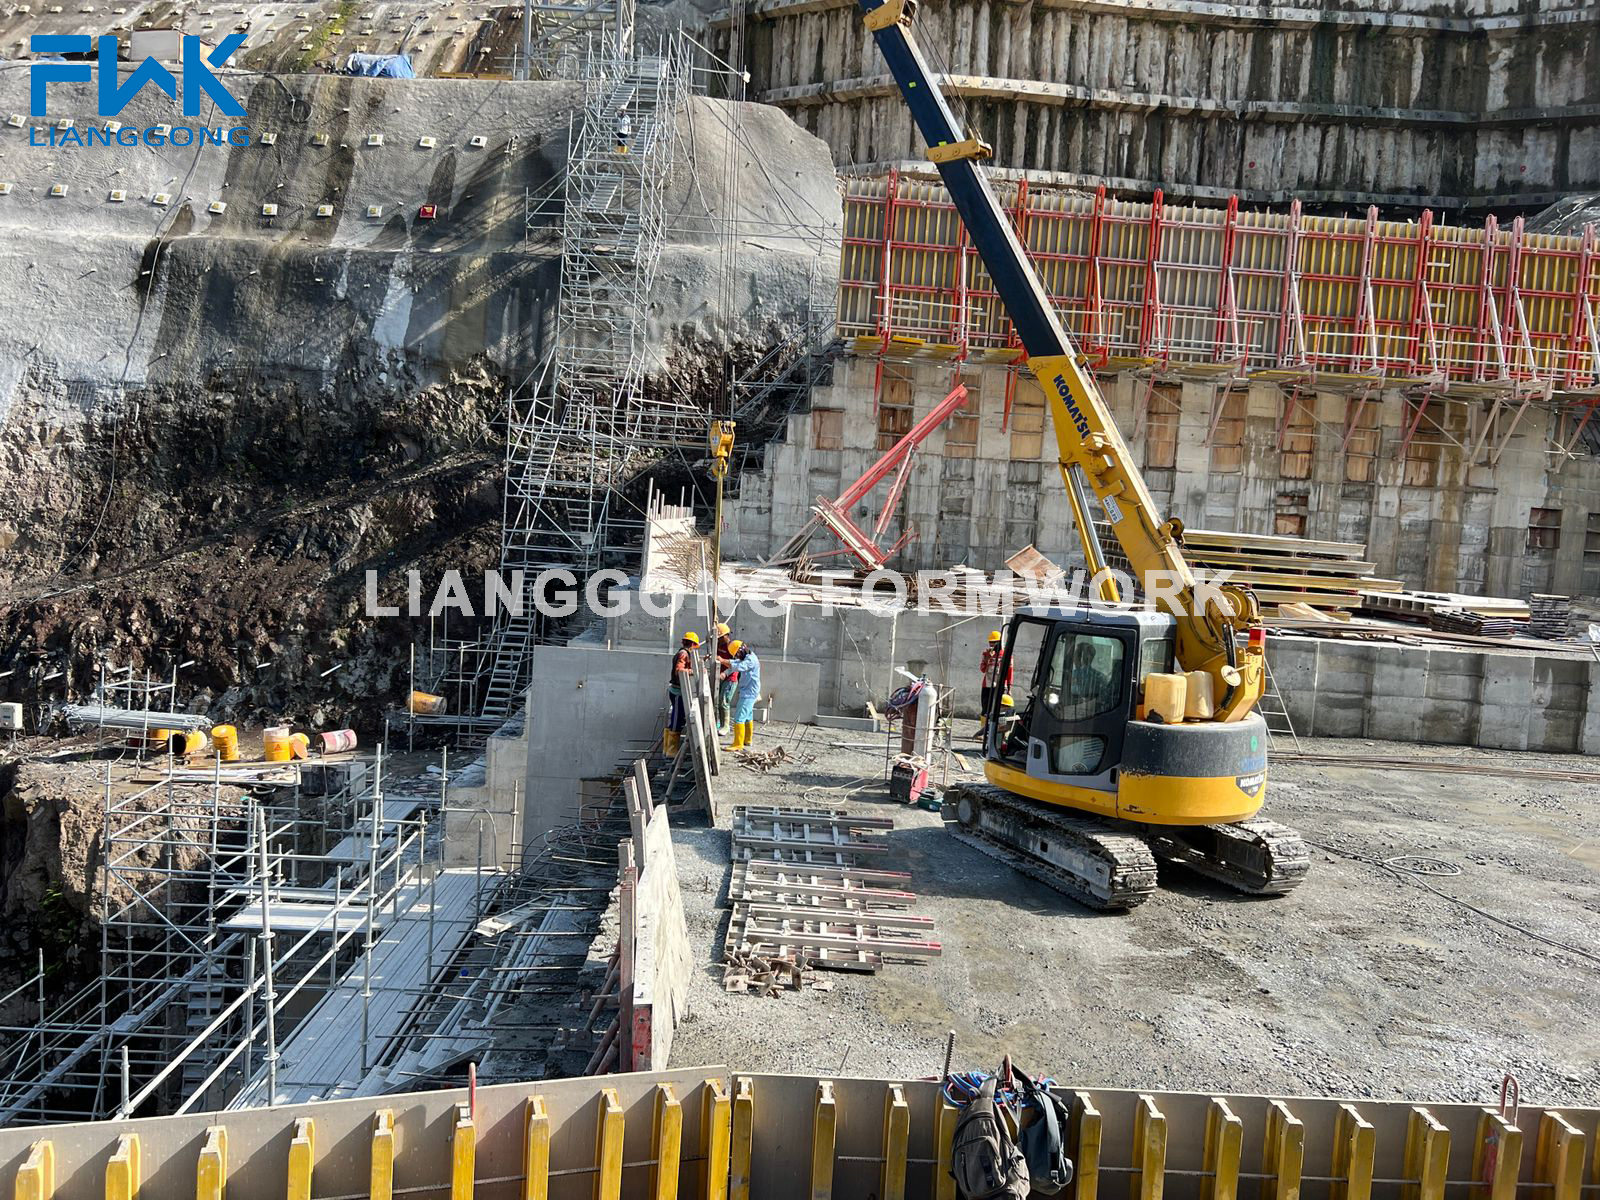
Real-world examples make this clear. In Dubai, high temperatures accelerate concrete setting and require tight verticality control, while occasional sandstorms add wind-load demands during the climbing phase. In Indonesia, monsoon rains and coastal salt corrosion affect both material selection and construction scheduling. In Georgia, highly folded and faulted mudstone and sandstone formations create a measurable risk of local collapse during trench excavation. Each of these conditions changes which formwork system is appropriate.
When scenario fit is skipped, the consequences tend to appear late in the project: climbing formwork may face stability issues in high-wind regions; standard plywood faces may degrade faster in humid coastal environments; trench support may be undersized for uneven strata; and panels designed for crane hoisting may be impractical where manual assembly is the only available method. A scenario audit should therefore come before price comparison or supplier shortlisting.
Market Context: The Shift Toward Engineered, Scenario-Specific Systems
Global demand has been moving from site-built timber formwork toward engineered, modular, and reusable systems. Dataintelo valued the global formwork market at USD 7.91 billion in 2025, with projected growth to USD 12.66 billion by 2034. Fortune Business Insights reported that Asia Pacific accounted for approximately 54.7% of the concrete formwork market in 2025. Engineered formwork, defined as modular and reusable systems, held the largest product segment share at 38.5% of the total market in 2025.
Market concentration remains notable at the top. Dataintelo reported that PERI Group and Doka Group held a combined market share of approximately 22% in 2025. The remaining market is served by specialized and regional manufacturers, which gives buyers a practical choice between global standardization and scenario-specific flexibility.
Two trends have direct procurement implications. First, engineered formwork is increasingly specified and priced as a complete system rather than as individual panels. Second, product segments are diverging: aluminum systems are increasingly preferred in high-rise residential work partly because they can be up to 60% lighter than steel and support 24-hour stripping cycles, while H20 timber beam systems remain common in infrastructure because of their on-site adaptability. As a result, a single project may need more than one formwork type, and a supplier's ability to combine systems becomes a selection criterion in itself.
The Five Scenario Dimensions That Should Drive Your Decision
1. Structural Type and Pour Height
The structural element being cast determines the basic formwork category. Walls, columns, slabs, core walls, bridge piers, tunnels, culverts, and trenches impose different load and geometry requirements. Pour height is decisive because it drives lateral concrete pressure.
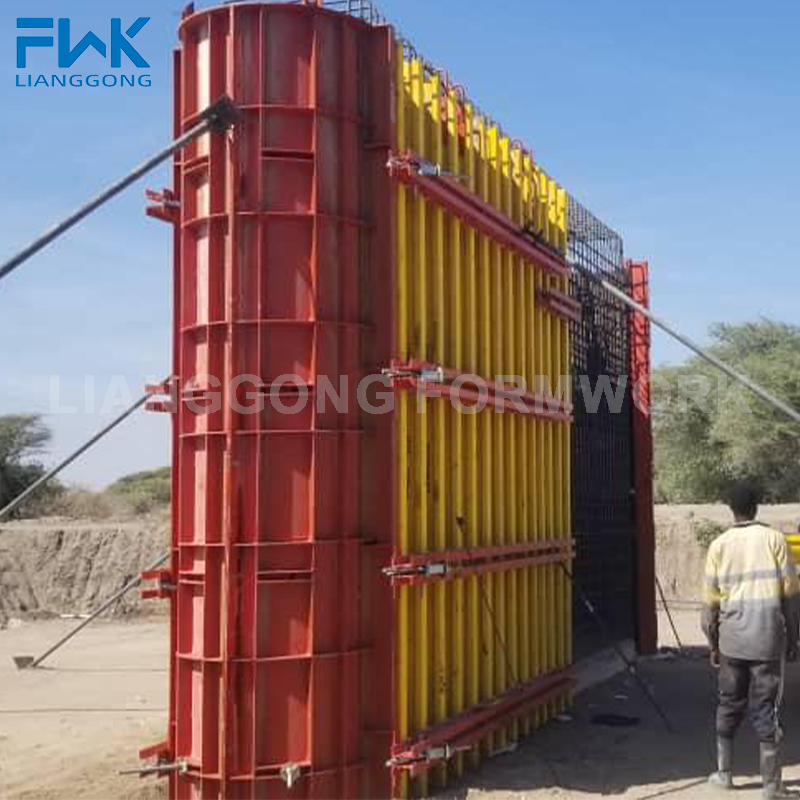
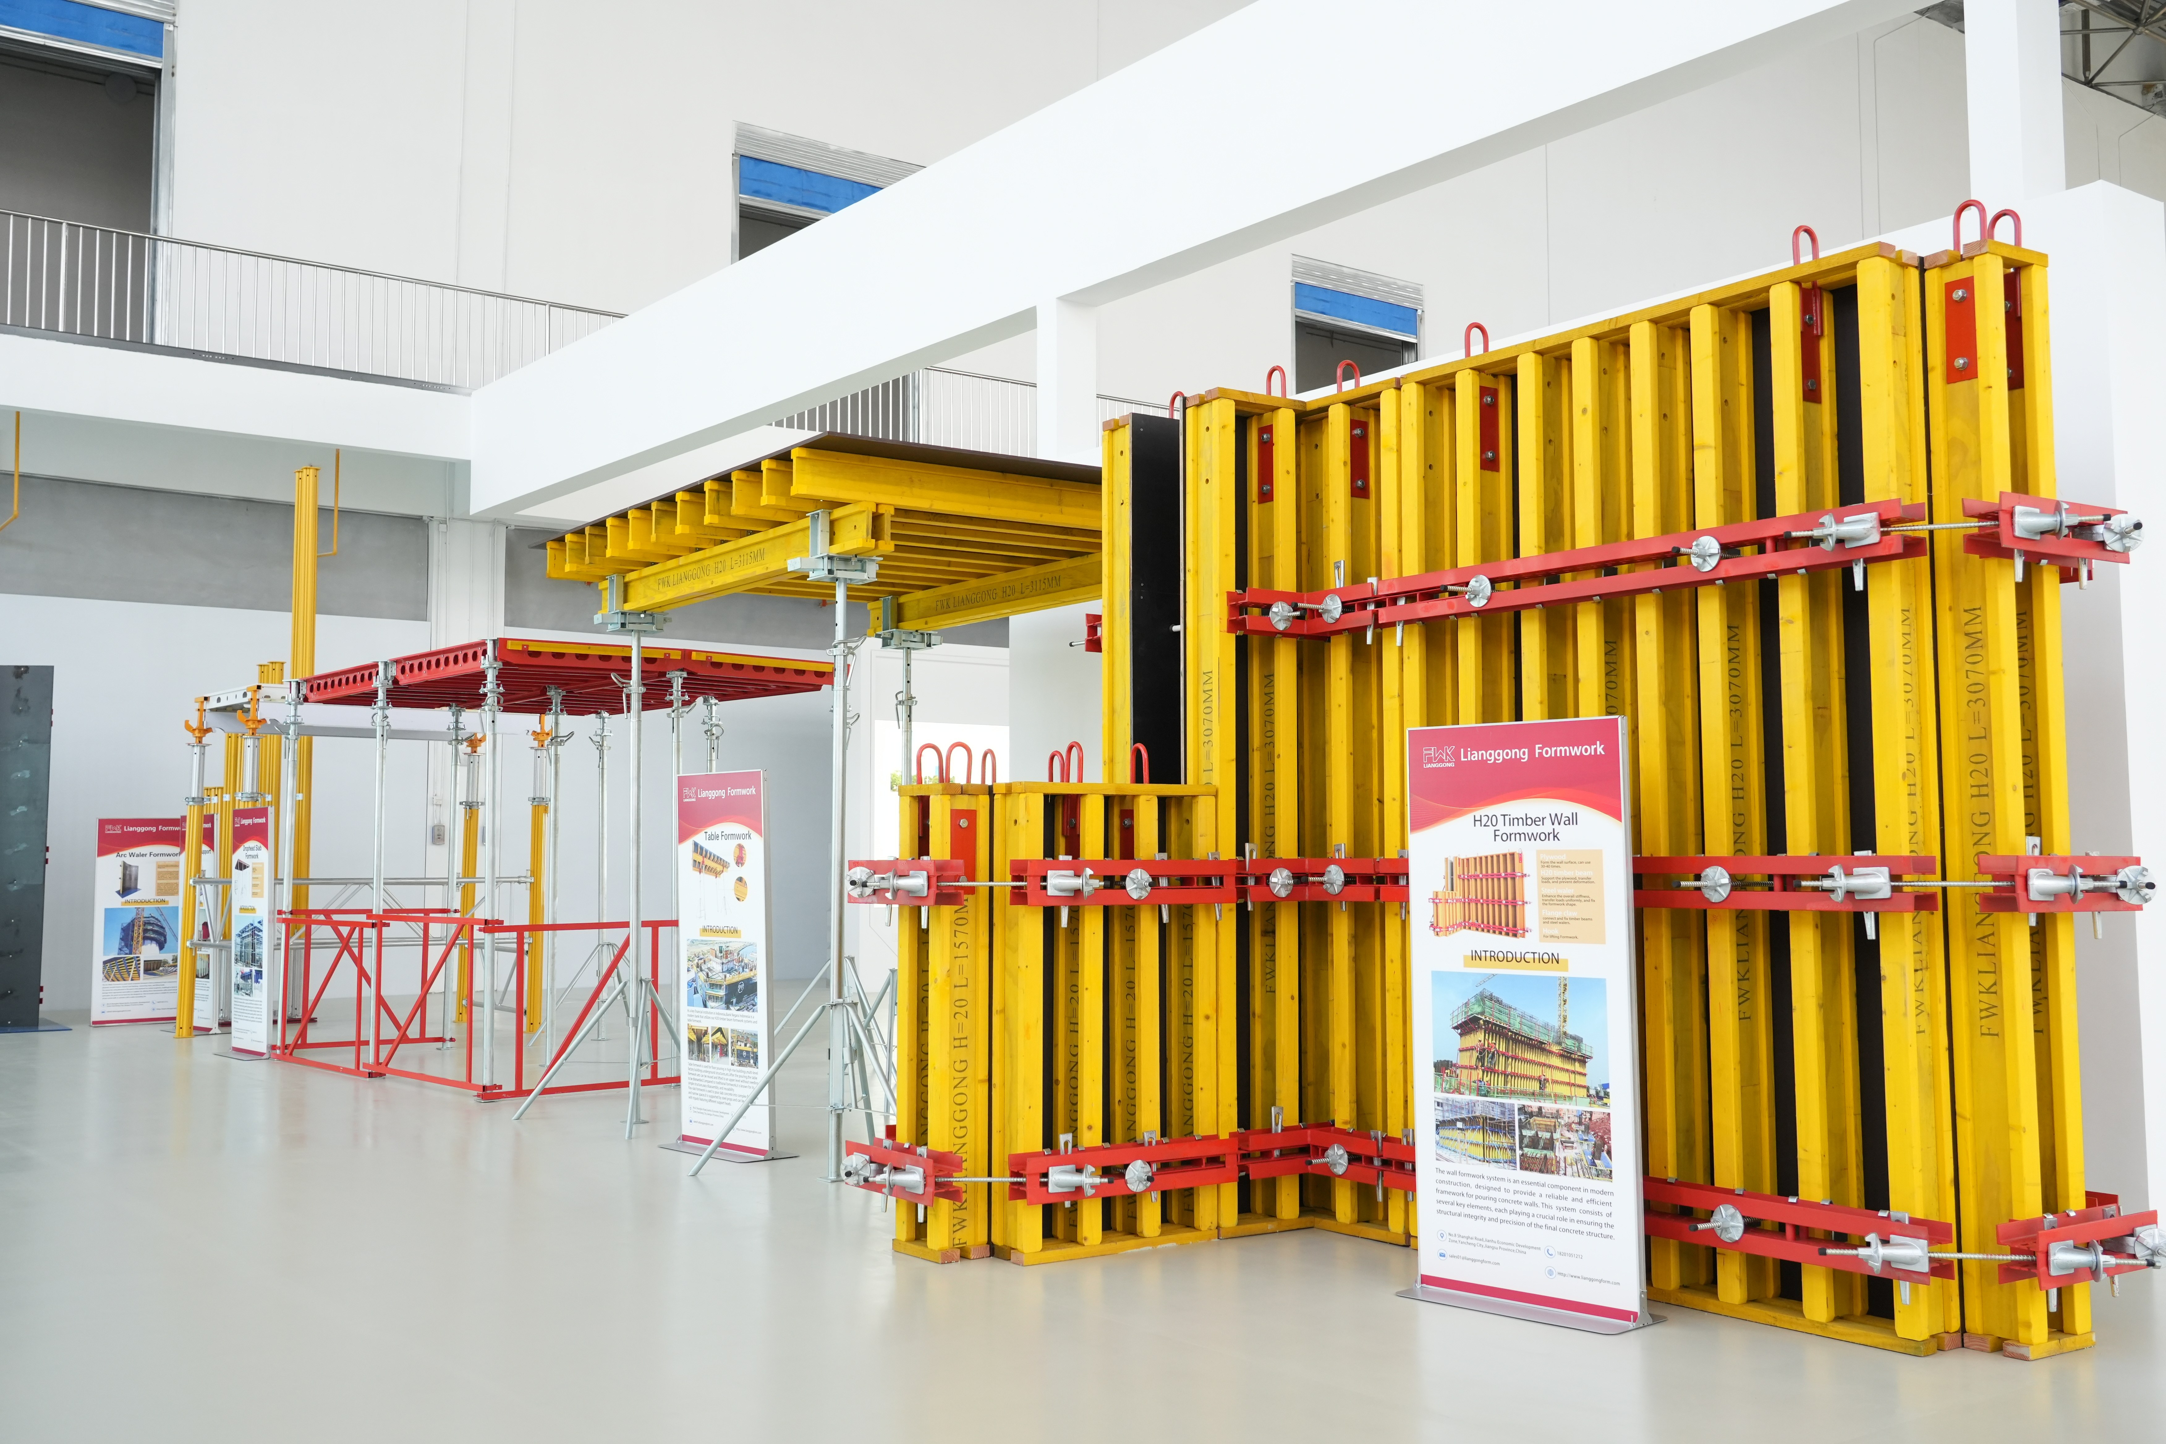
In the FWK Lianggong range, the FWK-ACB 120 hydraulic auto-climbing formwork is used on high-rise core walls and shear walls; it climbs via hydraulic cylinders with alternating movement between rails and frame, eliminating the need for tower cranes. The H20 timber beam formwork supports flexible slab, table slab, column, and wall applications, with a maximum one-time casting height of 12 m and a panel weight of 65 kg/m². The FWK-CB 240 cantilever climbing formwork, by contrast, is designed for tall vertical elements such as dam faces and retaining walls, with a bracket height of 10–15 m and an operating width of 900 mm.
For lower pours, the FWK-FAF 117 aluminum frame formwork allows a maximum lateral pressure of 60 kN/m² and a maximum one-time casting height of 6 m. When the design requires a higher single pour, steel-frame or timber-beam systems with deeper panels and higher pressure ratings are usually more appropriate.
2. Climate and Environmental Stress
Climate affects concrete setting, material durability, and construction scheduling. Buyers should profile temperature ranges, rainfall, humidity, coastal salt exposure, and wind or sandstorm conditions before choosing materials.
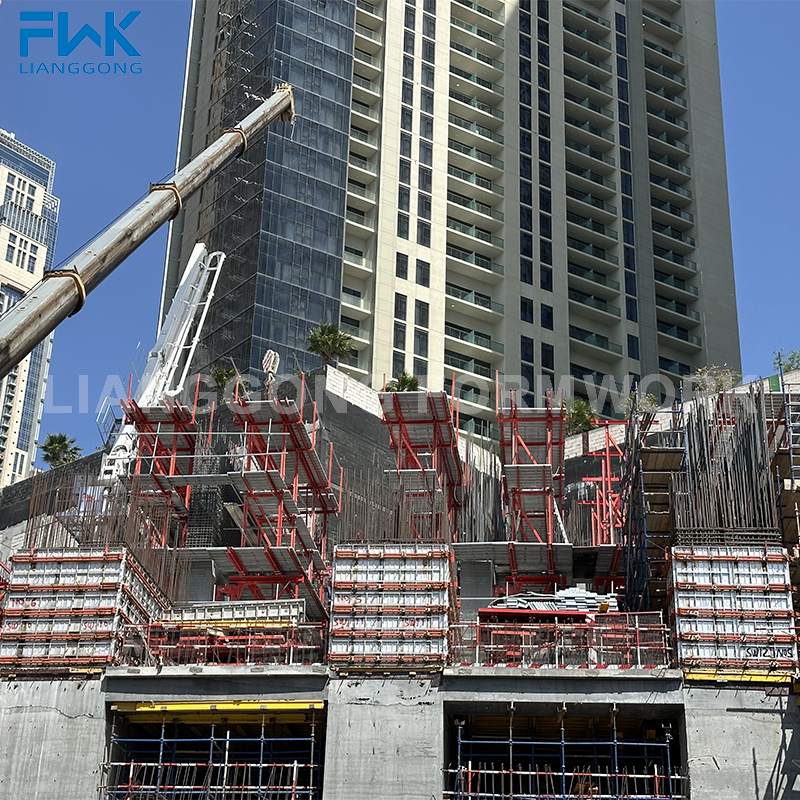
In the Dubai Safa 2 high-end apartment project, the site experienced extreme summer heat, frequent sandstorms, and a tight schedule. Hydraulic auto-climbing formwork was used for core walls and shear walls, and the project demanded a mirror-like finish on concrete surfaces. The system's zero tower crane dependency reduced lifting bottlenecks, while fully enclosed working and hanging platforms supported safety during embedment removal and concrete cleaning.
In Trinidad and Tobago, a hospital project faced year-round average temperatures of 25–32°C, strong sunlight, abundant rainfall, high humidity, and coastal wind conditions. Hydraulic auto-climbing formwork was selected for the reinforced concrete core and vertical shear walls. The system used a high-strength anchor system and integrated multi-level working platforms, which helped the project meet high safety and precision requirements on a tight schedule.
In Russia, a coal bunker retaining wall project operated under severe cold, difficult logistics, and a short effective outdoor construction period. Cantilever climbing formwork was used with high-strength film-faced plywood, low-temperature-resistant treatment, and anti-corrosion treatment. The system worked through a cyclic process of retracting the formwork, lifting it integrally, and closing it for pouring, with no additional scaffolding required.
3. Geology and Excavation Conditions
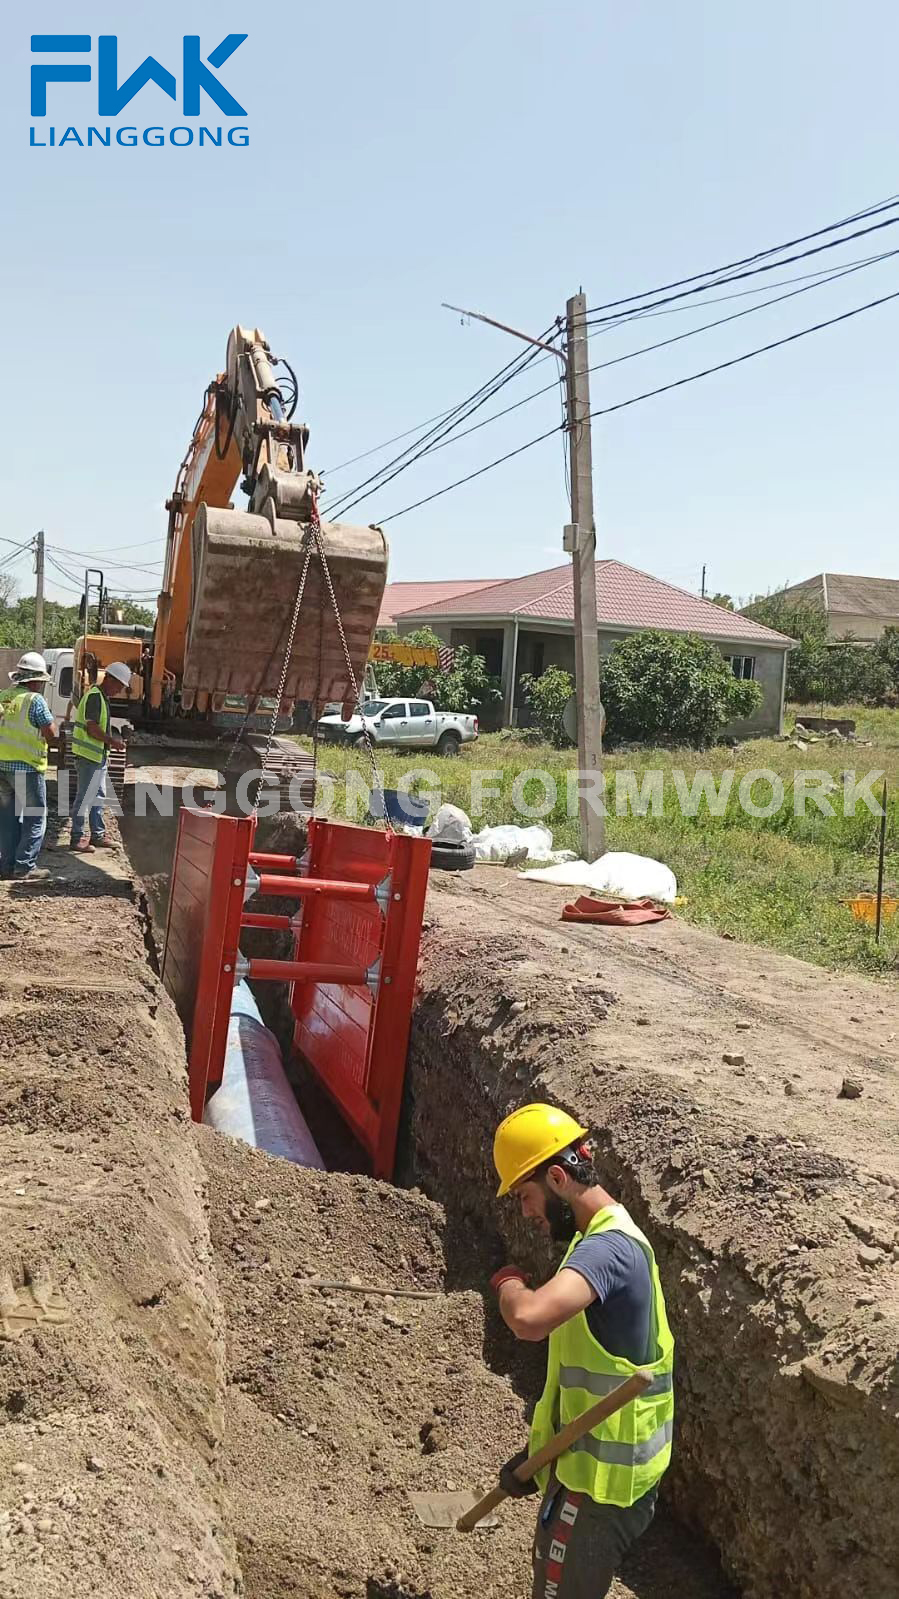
Geological conditions matter most when formwork is used below grade or in earth-retaining roles. A pipeline trenching project in Georgia was set in complex geological structures with highly folded and faulted mudstone and sandstone formations, resulting in uneven strata and a risk of local collapse during excavation. The solution was a trench box shoring system: assembled on site, lifted and lowered into the trench by a crane, with side panels pressed against the trench walls and struts adjusted by workers inside the trench. On-site assembly with remote guidance was the special requirement.
In Israel, a trench box was used in sandy, loose soil that lacked self-standing capacity. The modular design allowed rapid assembly and lowering, eliminated extensive slope cutting in a constrained urban site with dense underground utilities, and complied with local safety codes requiring shoring for deep trench operations. In Malaysia, a municipal drainage project using 10 sets of trench boxes shortened the construction period by 20%, achieved zero safety accidents, and improved construction efficiency, according to the supplier's project record.
The FWK trench box series is available in steel or aluminum, with a maximum trench depth of 5.6 m, a pipe clearance height of 1.3 m, and adjustable trench widths from 1.20 m to 4.60 m. Custom sizes are available, and the system can be installed as excavation progresses, with shoring applied as digging proceeds.
4. Site Logistics and Lifting Capacity
Formwork systems differ significantly in how they are moved, lifted, and installed. Some systems are designed for tower crane operations; others are designed for manual assembly. Defining the on-site lifting method before selecting panel size and weight prevents unnecessary delays.
The FWK-TUN 63 tunnel formwork, for example, has a normal height of 3 m and a cycle time of 3 days per floor for housing projects. It requires supporting equipment such as auxiliary wheels for moving between areas after pouring and a lifting hook for tower crane hoisting. For low-rise residential buildings, the system operates in manual on-site assembly mode; for high-rise buildings, it works through tower crane hoisting.
The H20 timber beam formwork is assembled manually. On a bridge project in Tanzania, it required only a mobile crane as supporting equipment. The project combined H20 timber beam formwork for straight sections with adjustable curved steel formwork for curved sections, which allowed the same crew to handle both geometry types without an additional heavy-lift system.
On the BNI Emerald Tower project in Indonesia, a high-rise frame-core tube structure on a coastal alluvial plain, H20 timber beam systems were used for load-bearing walls, structural columns, and cast-in-place floor slabs. Supporting equipment included scaffold brackets, formwork accessories, foldable tripods, shifting trolleys, and steel props, while tower cranes were required for hoisting. The system's manual assembly approach maintained flexibility across multiple structural elements on a compact urban site.
5. Cycle-Time and Reuse Targets
Cycle time is a commercial parameter that drives technical choices. Aluminum frame formwork is increasingly used in high-rise residential work because it is up to 60% lighter than steel and supports 24-hour stripping cycles. The FWK-FAF 117 aluminum frame formwork has a panel weight of 25 kg/m² and a maximum panel size of 3 m × 1 m, which supports faster handling and quicker reuse on repetitive floor layouts.
Tunnel formwork is an alternative route to fast cycles: the FWK-TUN 63 achieves a 3-day-per-floor cycle on housing projects with a panel weight of 75 kg/m². Where floor layouts are highly repetitive, both aluminum frame and tunnel formwork reduce cycle time; where geometry is irregular, H20 timber beam formwork tends to be more adaptable.
Reuse targets also affect material selection. In a precast box culvert project in Panama, the precasting yard used factory-based assembly line production with batch production and fixed workstations. The box culvert formwork was made of 235B steel, with customization on demand, because high-frequency turnover in a controlled environment rewards durable steel over lighter materials. The special requirements included high-strength steel for the formwork, cranes and flatbed trucks on site, and strict control of the concrete mix design.
Step-by-Step: How to Run a Scenario-Based Formwork Selection
The following five-step process converts the scenario dimensions above into a practical selection workflow.
- Step 1: Define the structure and the pour. List the structural elements, maximum one-time pour height, and expected concrete pressure. Use these to narrow the formwork category to wall, column, slab, climbing, tunnel, or trench systems.
- Step 2: Profile the climate and environmental stress. Record temperature ranges, rainfall, humidity, coastal salt exposure, and wind or sandstorm conditions. Check whether the formwork materials and plywood grades are compatible. In cold regions, specify low-temperature-resistant treatment; in coastal environments, specify corrosion protection and suitable tie-rod finishes.
- Step 3: Assess geology and earth-retaining requirements. For trenches, culverts, and retaining walls, determine soil type, groundwater level, and collapse risk. Compare trench box options in steel or aluminum against the maximum depth, pipe clearance, and width requirements. A trench box requirement is typically triggered by safety codes, not by preference.
- Step 4: Confirm site logistics and lifting method. Check crane availability, site access, storage space, and whether manual assembly is feasible. Match panel size and weight to the available lifting equipment. For high-rise sites where crane time is a bottleneck, consider climbing formwork or lighter aluminum panels.
- Step 5: Set cycle-time and reuse targets. Estimate the number of reuses and the required stripping cycle. If the schedule requires fast floor cycles, compare aluminum frame formwork or tunnel formwork against H20 timber beam alternatives. If the project is a one-time complex structure, prioritize adaptability over stripping speed.
This sequence can be completed before contacting suppliers. It makes the later technical comparison faster and more objective.
Use Cases: Matching Systems to Real Project Conditions
The following project records illustrate how FWK Lianggong systems were matched to specific site scenarios.
Hydraulic auto-climbing formwork for a hospital core in Trinidad and Tobago. A major healthcare infrastructure project required high standards of safety, precision, and construction efficiency under high temperatures, coastal wind, and a tight schedule. Seventy units of FWK-ACB 120 hydraulic auto-climbing formwork were used for the reinforced concrete core and vertical shear walls. The system climbed without tower crane support, kept the formwork wall-attached without ground-level dismantling, and provided integrated multi-level working platforms, which reduced the need for additional scaffolding and supported floor-by-floor alignment control.
H20 timber beam formwork for the Kalimantan Dam in Indonesia. An EPC contractor used 100 sets of Lianggong's H20 timber beam formwork for the underground powerhouse, water intake tunnels, and auxiliary dam structures. The site was characterized by a tropical climate with high humidity, intense monsoon rains, and frequent extreme weather. The system demonstrated strong adaptability on site, especially in handling irregular and curved sections of the dam structure. Timber beams and panels could be freely cut and reused, which improved material utilization, and the concrete surface finish required no additional grinding.
Cantilever climbing formwork for a coal bunker retaining wall in Russia. Twenty-five sets of cantilever climbing formwork were used for wall construction under severe cold, difficult logistics, and a short effective outdoor construction period. The system used embedded parts to carry all loads of the formwork and frame, required no additional scaffolding, and was lifted through a cyclic retraction, lifting, and pouring process. High-strength film-faced plywood and low-temperature and corrosion treatments were specified.
Trench boxes for municipal drainage in Malaysia. Ten sets of trench boxes were used for pipe laying in municipal drainage pipeline projects. The panels are made of Q355B steel, and the system can be installed as excavation progresses, with shoring applied as digging proceeds. The project recorded a 20% shorter construction period, improved construction efficiency, and zero safety accidents.
Tunnel formwork for residential buildings in Uzbekistan. Housing construction in Uzbekistan faces a continental climate with extreme temperature differences, flat terrain with regional soil variability, and specific logistics conditions. The FWK-TUN 63 tunnel formwork was used for one-time casting of walls and slabs. Low-rise buildings used manual on-site assembly, while high-rise buildings used tower crane hoisting, with auxiliary wheels for moving the formwork between areas after pouring.
Comparison Table: Recommended Formwork Systems by Project Scenario
| Project Scenario | Typical Site Conditions | Recommended System | Key Specifications to Verify |
|---|---|---|---|
| High-rise core wall / shear wall | Extreme heat, sandstorms, tight schedule, mirror-like finish required | Hydraulic Auto-Climbing Formwork (FWK-ACB 120) | Rate thrust 100 kN & 120 kN; cylinder stroke 300 mm; zero tower crane dependency |
| High-rise residential standard floors | Tropical climate, high humidity, repetitive floor layouts, fast stripping cycles | Aluminum Frame Formwork (FWK-FAF 117) or Tunnel Formwork (FWK-TUN 63) | Aluminum: 25 kg/m²; max casting height 6 m; max lateral pressure 60 kN/m². Tunnel: 75 kg/m²; 3 days/floor |
| Dam / hydraulic infrastructure | Monsoon climate, complex geology, remote logistics, irregular or curved sections | H20 Timber Beam Formwork (Flexible/Table/Wall/Column) + Cantilever Climbing Formwork (FWK-CB 240) | H20: panel weight 65 kg/m²; max one-time casting height 12 m. Cantilever: bracket height 10–15 m |
| Municipal pipeline / trench | Faulted mudstone or loose sandy soil, collapse risk, confined urban site, safety-code shoring | Trench Box (FWK-ST100 / FWK-AT100) | Max trench depth 5.6 m; pipe clearance height 1.3 m; width 1.20–4.60 m; steel or aluminum |
| Bridge pier / curved section | Loose sandy soil, dry-season construction, mixed straight and curved geometry | H20 Timber Beam Formwork + Curved Steel Formwork (FWK-CS55) | Manual assembly + mobile crane; curved steel thickness 3–5 mm, Q235B; H20 casting height up to 12 m |
| Precast culvert production | Factory-based assembly line, batch production, fixed workstations, high-frequency turnover | Box Culvert Formwork (235B Steel) | Customization on demand; high-strength steel; crane and flatbed truck required on site |
Frequently Asked Questions
What standards should formwork systems meet for different project scenarios?
In the United States, safety requirements for concrete and masonry work, including formwork design and erection, are governed by ANSI/ASSP A10.9-2013 (R2018). In Europe, EN 12812:2008 specifies performance requirements and general design for falsework, or shoring. FWK Lianggong reports that it operates a quality management system aligned with international standards, and its published supplier profile includes CE (EN 1090-1), ISO 9001, and ISO 3834 certifications. Buyers should verify that the proposed formwork system and its supporting calculations match the standards applicable in the project country.
Can a single supplier cover multiple formwork scenarios on one project?
Yes, when the supplier's product range and engineering capacity are broad enough. FWK Lianggong manufactures H20 timber beam formwork, steel frame formwork, aluminum frame formwork, plastic formwork, hydraulic auto-climbing formwork, cantilever climbing formwork, tunnel formwork, box culvert formwork, trench boxes, single-side brackets, steel props, and ring-lock scaffolding. The company maintains a 45-person technical team that works with the sales department on project-specific requirements, and it supports OEM and ODM orders. For a project that includes both high-rise core walls and standard floor slabs, one supplier can provide the climbing system plus aluminum frame or H20 slab systems, which simplifies interface management.
How does the choice of formwork system affect project budget?
System choice affects budget through panel weight, cycle speed, reuse life, and logistics cost. In the FWK Lianggong range, panel weight varies from 75 kg/m² for tunnel formwork to 39 kg/m² for 65-series steel frame formwork, 25 kg/m² for aluminum frame formwork, and 15 kg/m² for plastic formwork. Aluminum systems are up to 60% lighter than steel and support 24-hour stripping cycles, which can reduce crane time and labor on repetitive high-rise work. However, lighter systems have different application limits: aluminum frame formwork has a maximum one-time casting height of 6 m, while H20 timber beam formwork reaches 12 m. Budget should be compared on a cost-per-cycle basis rather than on panel price alone.
Can we request samples or a trial batch before a full order?
FWK Lianggong accepts OEM and ODM orders and supports logo and size customization. The minimum order is one container, which is small enough to serve as a pilot batch for a project or a market entry. For sample requests, the sales team can confirm availability and the applicable samples based on the product type. Contact sales01@lianggongform.com or WhatsApp +86 18201051212 with the specific model and project application.
What is the lead time for standard and customized formwork?
The standard lead time for FWK Lianggong products is 30–35 days, with a monthly production capacity of 1,000 tons. Customized formwork may require additional time for design review and approval, especially for non-standard geometries. To protect the construction schedule, buyers should provide structural drawings, site conditions, and the required certification standards at the inquiry stage.
Conclusion: Build the Decision Framework Before You Buy
Formwork selection is most reliable when it follows the scenario, not the other way around. Start with the structure, pour height, climate, geology, site logistics, and cycle targets; use those factors to narrow the system category; then compare suppliers on verified specifications, project records, and after-sales support.
FWK Lianggong Formwork covers most major formwork categories under one roof, which makes it a practical reference point for projects that need more than one system. The company operates a 12,870 m² facility with an annual output of 12,000 tons, a 45-person R&D and technical team, and a monthly production capacity of 1,000 tons. Its export markets include South America, North America, Southeast Asia, Africa, Europe, and the Middle East, and its project records span high-rise, infrastructure, residential, and municipal applications.
If you are evaluating formwork for a specific project, contact the FWK Lianggong sales team with your structural drawings and site conditions to receive a scenario-based recommendation. For a complete product overview, download the company brochure here: FWK Lianggong Formwork Company Brochure (PDF).
Have Questions or Need More Details?
Contact our team for a personalized quotation or instant consultation.
Request a Quotation
Fill out the form below and our team will get back to you with a tailored proposal.
WhatsApp Direct Chat
Prefer to chat in real-time? Message us on WhatsApp for instant assistance & quick answers.
- Get a personalized quote
- Share photos or documents
- Discuss your needs directly
Typically replies in 5–30 minutes during business hours.