
Choosing Early Stripping Slab Formwork for High-Rise Residential Construction
On a residential tower, the slab sets the pace. A multi-story housing project is built as a loop: erect vertical formwork, pour walls and columns, erect slab formwork, pour the slab, strip, climb one floor, repeat. The faster that loop turns, the sooner the building is handed over. On most high-rise residential projects the slab is the hardest part of the loop to compress, because a conventional slab system keeps its panels, beams and props committed to one floor until the concrete has cured far enough to carry its own weight and the loads placed on it.
This guide is written for structural engineers, formwork planners and procurement teams evaluating early stripping slab formwork for repetitive residential floor plates. It sets out what the system does, how the FWK-DHF175 Early Stripping Slab Formwork (T-form) is specified, how to plan a floor cycle around it, and which checks should happen before an order is placed.
The short answer: early stripping slab formwork separates two jobs that a conventional slab system performs at the same time. The panel that shapes the concrete soffit is released early, while the props stay in place under the slab until curing is complete. FWK Lianggong Formwork manufactures one of these systems: the FWK-DHF175 Early Stripping Slab Formwork (T-form), a Q355B steel slab system with a panel weight of 24 kg/m², a maximum panel size of 1.8 m × 1.2 m and a maximum permissible slab thickness of 380 mm.
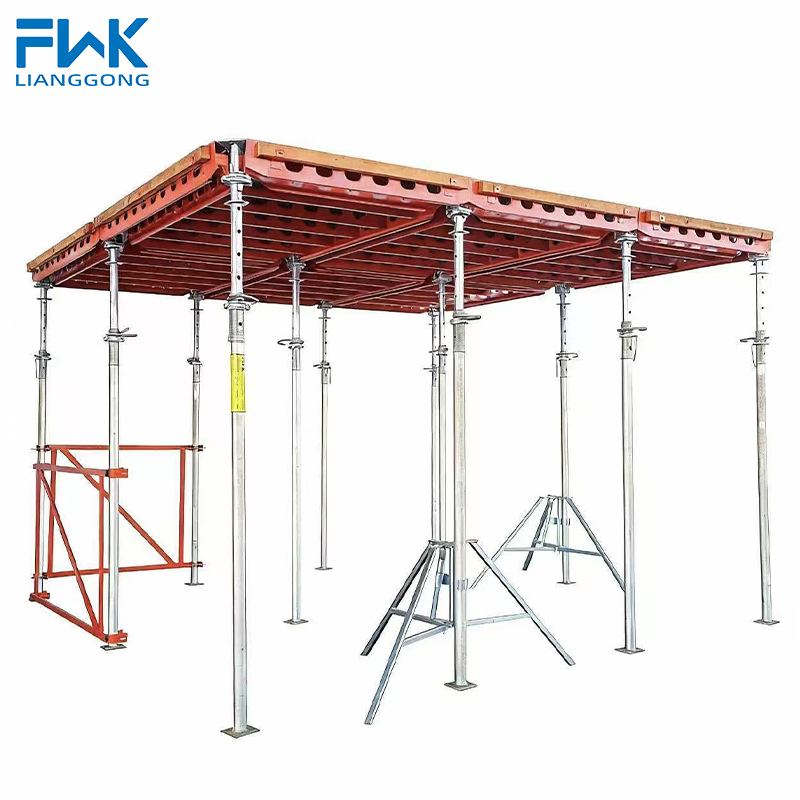
Early Stripping Slab Formwork (T-form), model FWK-DHF175 — a Q355B steel slab system built for repetitive floor cycles.
The Real Constraint in Multi-Story Housing: Slab Cycle Time
Three things set the pace of a residential slab cycle: concrete strength development, the quantity of formwork material a project has to keep on site, and the way that material is moved between floors. Concrete strength is a physical constraint that no formwork selection changes. The other two are design decisions, and they are where most schedule variance actually comes from.
In a fully supported slab system, panels, beams and props all stay in position until the slab can carry its own weight and the construction loads above it. Until that moment, the material is committed to one floor. On a single-storey building that is an inconvenience. On a 25-storey residential tower it compounds, because the inventory required to sustain the cycle has to cover every floor that currently has material locked into it.
Early stripping slab formwork breaks the two functions apart. The panel layer is released and moved up early, while props remain in place to carry the slab. The effect is straightforward: the same panel set returns to the next floor sooner, which reduces the quantity of panels, beams and plywood a project has to buy or rent to hold the same cycle.
What a mis-specified system looks like on site is equally clear. A maximum permissible slab thickness below the actual slab design takes the system out of scope. Panels heavy enough to force crane dependency on every floor slow the cycle rather than accelerate it. A panel module that does not divide cleanly into the typical floor grid produces more cut panels and more wasted plywood. And a system with no clear compliance path for the destination market creates a problem that only appears at approval stage.
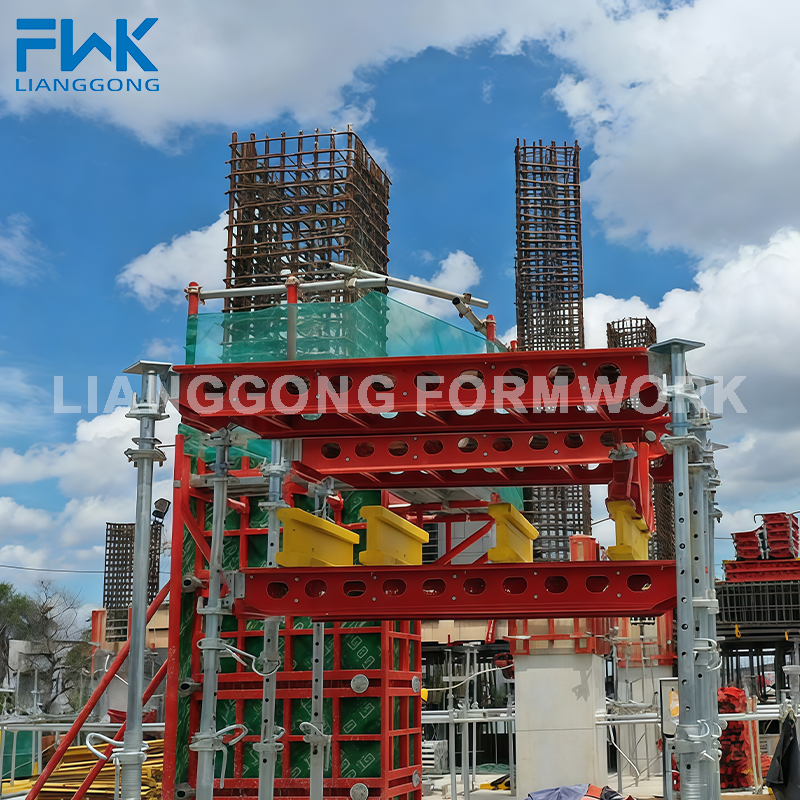
Slab panel layout: panel size and handling weight drive how quickly a floor can be cycled.
Industry Background: Why Engineered Slab Formwork Is Growing
The demand side of this decision is not a niche. The global formwork market reached USD 7.91 billion in 2025 and is projected to grow to USD 12.66 billion by 2034 (Dataintelo, 2025). Asia Pacific accounted for an estimated 54.7% of concrete formwork revenue in 2025 (Fortune Business Insights, 2025), which is consistent with where high-rise residential construction is most concentrated.
Within that market, engineered formwork — modular, reusable systems rather than job-built timber — held the largest product share at 38.5% in 2025 (Dataintelo, 2025). Consolidation is also visible at the top: PERI Group and Doka Group together hold approximately 22% of the global market (Dataintelo, 2025). For a project-level buyer, the practical reading is that engineered slab systems are now the default reference point, and comparison happens between systems rather than between engineered and site-built.
Material direction is the other part of the background. Aluminum formwork systems are increasingly preferred for high-rise residential projects because they can be up to 60% lighter than steel, which supports 24-hour stripping cycles (Global Growth Insights, 2025). Steel slab systems such as the FWK-DHF175 address the same cycle-time problem from a different starting point: a steel frame paired with a low panel weight per square metre and a frame intended for many reuses. Neither material direction is automatically correct; the choice follows from slab design, handling method and the number of reuses a project expects.
Compliance context sits underneath all of it. In the United States, ANSI/ASSP A10.9-2013 (R2018) sets safety requirements for concrete and masonry work, including formwork design and erection. In Europe, EN 12812:2008 specifies performance requirements and general design for falsework (shoring). These are the frameworks a slab formwork design should be checkable against in those markets.
What Is Early Stripping Slab Formwork (T-Form)?
Early stripping slab formwork is a slab support system in which the formwork panel is released shortly after the pour, while props continue to support the slab until the concrete reaches the strength required to carry its own weight and the construction loads above it.
As a category, these systems work by separating the surface layer from the load-bearing layer. Beams and props carry the slab, while the panel rests on the beam layer rather than being locked into the prop head. That arrangement is what allows a panel to be dropped, moved and re-set on the next floor while the props below stay in position. FWK Lianggong Formwork, a formwork and scaffolding manufacturer established in 2010 in Jianhu County, Yancheng City, Jiangsu Province, China, builds this category as the T-form.
FWK-DHF175 specification
- Product: Early Stripping Slab Formwork (T-form)
- Model: FWK-DHF175
- Material: Q355B steel
- Panel weight: 24 kg/m²
- Maximum panel size: 1.8 m × 1.2 m
- Panel depth: 192 mm
- Plywood thickness: 12 mm
- Maximum permissible slab thickness: 380 mm
- Application: slab construction
Maximum permissible slab thickness of 380 mm is the hard boundary. Slab thickness is a structural decision made by the project engineer, and the formwork system has to be selected to sit above that decision. On a high-rise residential project the first check is therefore arithmetic: is the design slab thickness within the system's declared limit? If it is not, the system is out of scope before cost is discussed.
Panel weight of 24 kg/m² is about how the material is handled. Because panel weight is expressed per square metre, it works together with the 1.8 m × 1.2 m modular panel rather than against it. Within the same manufacturer's range the figure is lower than the 39 kg/m² of the FWK-SNF 65 steel frame formwork, the 51 kg/m² of the FWK-SOF 120 steel frame formwork and the 65 kg/m² of the H20 timber beam slab system, and close to the 25 kg/m² of the Aluminum Frame Formwork FWK-FAF 117. Handling method and panel weight belong in the same decision, not in separate ones.
Panel depth of 192 mm and 12 mm plywood describe the build-up. The plywood is the wear surface and the part replaced over the life of the system; the Q355B steel frame carries the load. Buyers planning several residential blocks should treat plywood replacement as a running cost rather than a one-off purchase.
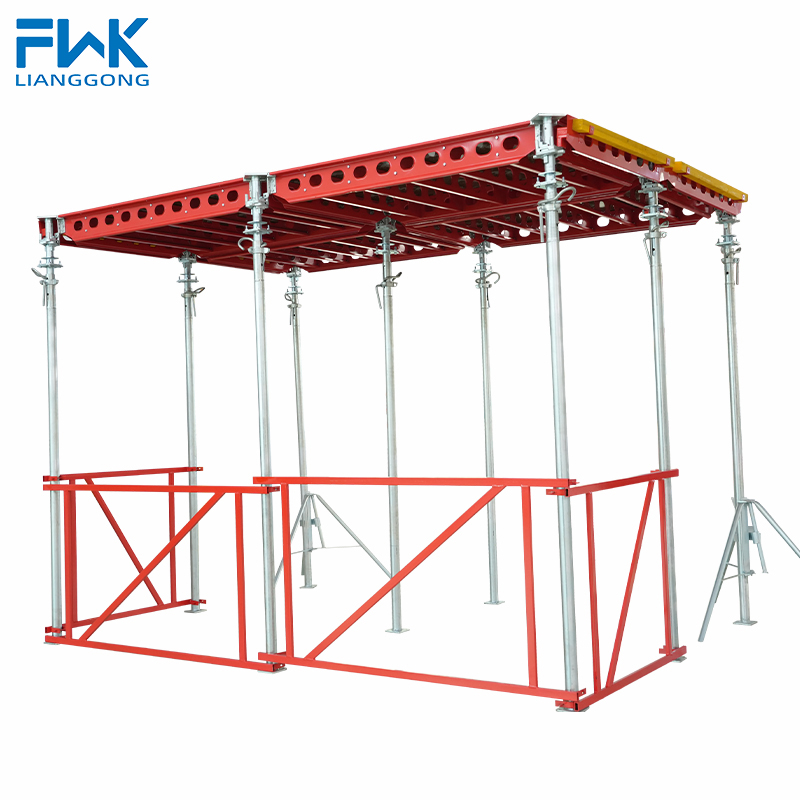
The FWK-DHF175 frame is Q355B steel; the 12 mm plywood facing is the replaceable wear layer.
How the FWK-DHF175 Supports Slab Construction on a Residential Tower
The working sequence on a typical floor is: set props and beams on the floor below the slab to be poured; place the T-form panels; fix reinforcement and services; pour; allow the concrete to reach the strength required for panel release; strip the panels while the props remain; move the panels to the next floor and repeat. The props stay under the slab until the concrete reaches the strength required to carry the design loads, at which point they are recovered and moved up as well.
Because the panel layer is released early, the panel pool a project needs is set by the cycle rather than by the curing period. That is the mechanism behind the phrase rapid cycle times in a residential context: the same panel set supports more floors within the same calendar period, and the material on site stops being the limiting factor.
Steel frame, high reuse. The FWK-DHF175 is built on a Q355B steel frame. The frame is the part of a slab system expected to survive many cycles, so its specification is a reasonable proxy for how much of the purchase is a long-term asset and how much is a consumable. The consumable is the 12 mm plywood facing.
Where it sits in a complete high-rise package. Slab formwork covers one part of a residential tower; core walls, shear walls and columns need their own systems, and the interfaces between them determine how much of the cycle can actually be compressed. FWK Lianggong Formwork's range includes hydraulic auto-climbing formwork (FWK-ACB 120) and cantilever climbing formwork (FWK-CB 240) for vertical structures, H20 timber beam formwork for flexible slab, table slab, timber column and timber wall applications, and tunnel formwork for housing (FWK-TUN 63), a steel system listed with a normal height of 3 m and a stated cycle of 3 days per floor for projects that cast walls and slabs in one operation. The T-form handles the slab; the vertical systems handle the rest.
Boundaries to state plainly. The FWK-DHF175 is a slab system, not a wall system. Its stated maximum permissible slab thickness of 380 mm sets its structural envelope. Its 24 kg/m² panel weight is a slab-system figure and should not be compared directly with the panel weights of wall formwork or aluminum systems, which are specified for different loads and different casting conditions. No catalogue specification replaces the project engineer's verification of loads, prop spacing and stripping criteria.
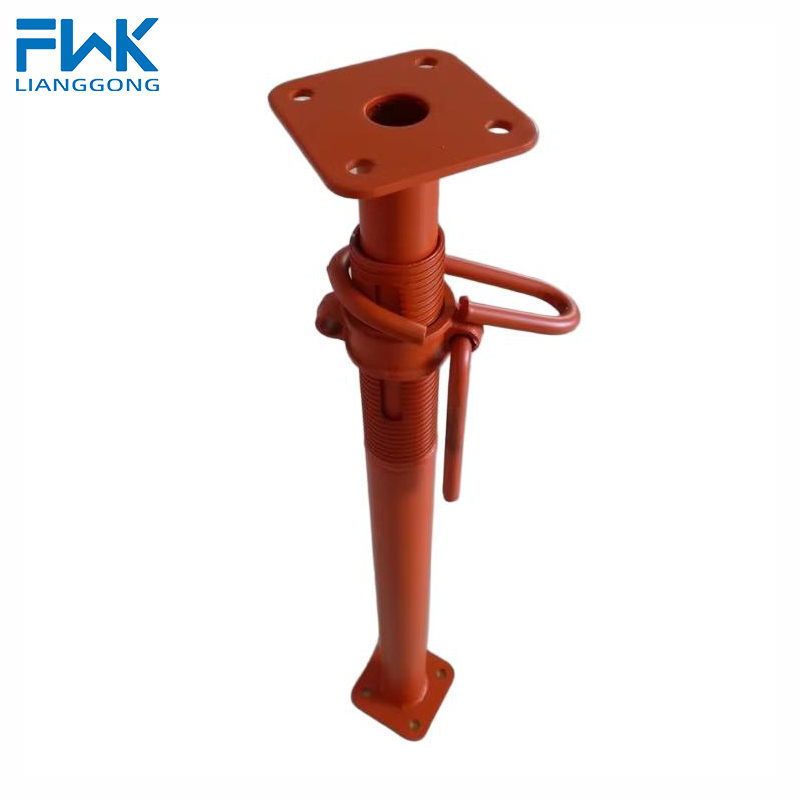
Props remain in place under the slab after the panel layer is stripped, then move up with the cycle.
Step-by-Step: Planning an Early Stripping Slab Cycle
- Confirm the slab design envelope. Start with the structural slab thickness for the typical floor and compare it with the system's maximum permissible slab thickness. For the FWK-DHF175, that declared limit is 380 mm. Do this before anything else — a mismatch ends the evaluation.
- Map the typical floor into panel modules. Lay the 1.8 m × 1.2 m maximum panel size over the actual floor grid. Repetitive residential plates that divide cleanly into the module need fewer cut panels and generate less plywood waste than irregular plates.
- Decide the handling method against panel weight. At 24 kg/m², panel handling has to be planned alongside the site's lifting arrangements rather than assumed. The handling method chosen here also determines how many panels can be moved per shift.
- Define the prop and beam layout with the engineer. Prop spacing, beam selection and the load path through the props are engineering decisions based on the slab design and construction loads, not catalogue defaults.
- Set the stripping criteria. Agree the concrete strength at which the panel layer can be released and the strength at which props can be recovered. These two moments define the cycle, and they are defined by the engineer, not by the formwork supplier.
- Specify the plywood and plan its replacement. The FWK-DHF175 uses 12 mm plywood. On a multi-block residential project, plan the replacement cycle from the start.
- Size the inventory for the cycle, not for a floor. Calculate panels, beams, props and plywood against the target cycle and the number of floors the material has to serve, then add the buffer the schedule genuinely needs.
- Confirm the compliance path for the destination market. Establish which standard the design will be checked against — ANSI/ASSP A10.9-2013 (R2018) for US projects, EN 12812:2008 for European projects, plus local building code and site safety requirements — and confirm the documentation the supplier can provide.
- Validate with a sample or pilot configuration and a technical review. Walk the layout, the thickness assumption and the handling plan through with the supplier's technical team before quantities are released.
Use Cases: Where Early Stripping Slab Formwork Fits
Repetitive high-rise residential towers. This is the core case. A tower with an identical or near-identical floor plate rewards a system whose panel pool is set by the cycle, because every floor repeats the same layout and the same handling sequence.
Mid-rise residential and hotel floors. The same logic applies where the floor count is lower but the schedule is tight and the slab design sits comfortably inside the 380 mm envelope.
Projects where crane time is the bottleneck. When tower crane availability limits the cycle, a slab system whose panel weight is specified per square metre and whose modules are moderate in size gives the planner more options than a system that must be crane-handled at every step.
Mixed-system towers. Residential towers rarely use one system throughout, and the company's project record shows how the pieces combine. The Dubai Safa 2 High-end Apartment Project in the United Arab Emirates used hydraulic auto-climbing formwork and aluminum formwork. The BNI Emerald Tower (PIK 2) project in Indonesia used H20 timber beam systems across load-bearing walls, structural columns and cast-in-place floor slabs. A residential project in Uzbekistan used tunnel formwork for housing (FWK-TUN 63). Each of these reflects a different structural strategy — and the slab system has to be selected against the strategy the engineer has chosen, not in isolation.
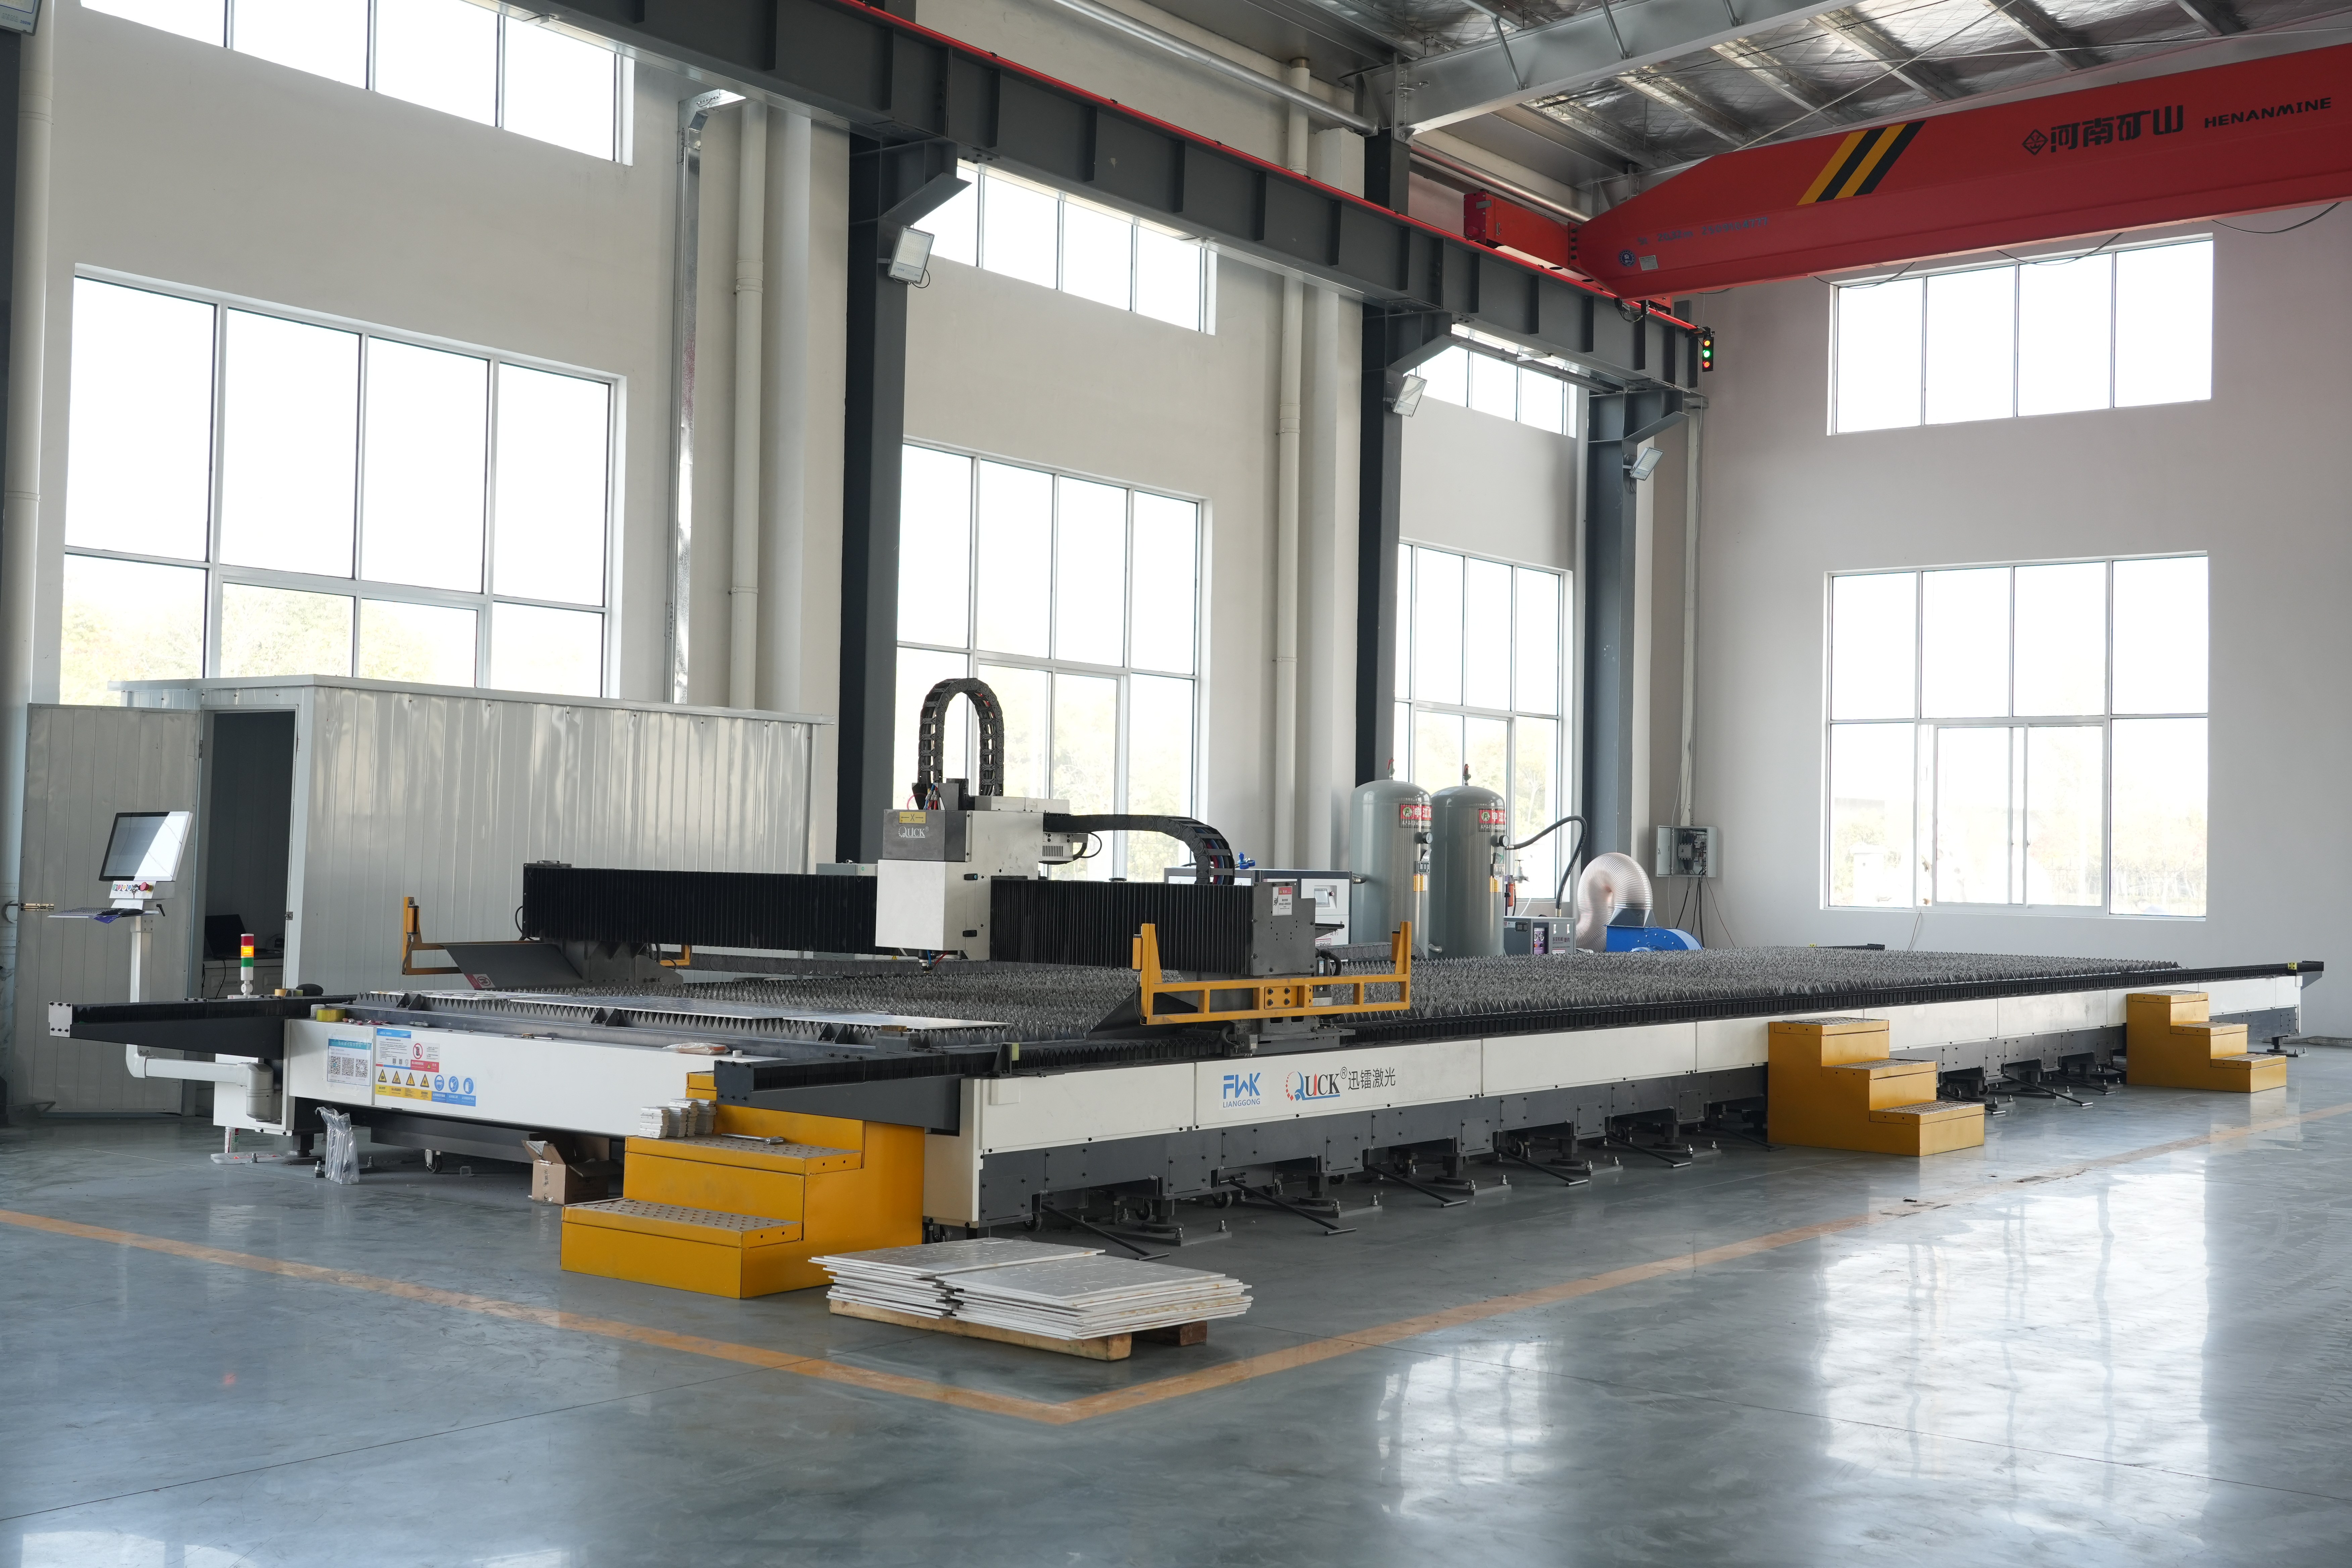
Sheet laser cutting in the 12,870 m² manufacturing facility — steel frame components are cut before assembly.
Comparison: Slab and Frame Formwork Options in the Same Range
The table below compares slab and frame systems from the same manufacturer using published product parameters. It is intended to show where the early stripping system sits relative to alternatives, not to rank them: each row answers a different structural and handling question.
| System (model) | Material | Panel weight | Max panel size | Panel depth | Plywood | Stated limit |
|---|---|---|---|---|---|---|
| Early Stripping Slab Formwork, T-form (FWK-DHF175) | Q355B steel | 24 kg/m² | 1.8 m × 1.2 m | 192 mm | 12 mm | Max permissible slab thickness 380 mm |
| 65 Steel Frame Formwork (FWK-SNF 65) | Q355 steel + plywood | 39 kg/m² | 3 m × 1.2 m | 63.5 mm | 12 mm | Max one-time casting height 12 m; lateral pressure 60 kN/m² |
| 120 Steel Frame Formwork (FWK-SOF 120) | Q355B steel | 51 kg/m² | 3.3 m × 1.35 m | 120 mm | Not stated | Not stated |
| Aluminum Frame Formwork (FWK-FAF 117) | Aluminum 6061-T6 + plywood | 25 kg/m² | 3 m × 1 m | 117 mm | 15 mm | Max one-time casting height 6 m; lateral pressure 60 kN/m² |
| H20 Timber Beam Formwork | H20 timber beam, plywood, steel waler, flange claw | 65 kg/m² | Not stated | 338 mm | Not stated | Max one-time casting height 12 m |
Source: FWK Lianggong Formwork published product parameters. Not stated means the parameter is not published in the source data.
FAQ: Early Stripping Slab Formwork for Residential Projects
What safety or design standards apply to early stripping slab formwork?
Slab formwork sits inside a wider regulatory picture that depends on where the project is built. In the United States, ANSI/ASSP A10.9-2013 (R2018) sets safety requirements for concrete and masonry work and covers formwork design and erection. In Europe, EN 12812:2008 specifies performance requirements and general design for falsework (shoring). Project-specific requirements — engineer-stamped drawings, local building codes and site safety plans — sit on top of these. Buyers should ask which standard the design can be checked against for the destination market, rather than assuming that product performance data alone satisfies the compliance path.
What slab thickness and panel weight does the FWK-DHF175 support?
The FWK-DHF175 Early Stripping Slab Formwork (T-form) has a maximum permissible slab thickness of 380 mm. It is built from Q355B steel with a panel weight of 24 kg/m², a maximum panel size of 1.8 m × 1.2 m, a panel depth of 192 mm and 12 mm plywood. For a residential tower, the practical meaning is that the slab design must be checked against the 380 mm limit before the panel layout is fixed, and that panel handling can be planned around the 24 kg/m² figure.
What drives the cost of moving to early stripping slab formwork?
There is no single list price for a slab formwork system, because cost is a function of the system and the project. The main drivers are the panel and prop quantity required to sustain the target cycle; the steel frame and plywood specification (the FWK-DHF175 uses Q355B steel with 12 mm plywood); how many floors the material has to serve; the transport and handling method on site; and how much of the material can be reused on later phases. Quantity is usually the largest variable, because panel weight and panel module both affect how many units are needed per floor and how they are moved. Buyers should ask for a cycle-based quantity take-off rather than a per-square-metre price alone.
Can we validate a T-form slab system before committing to a full order?
FWK Lianggong Formwork operates a 12,870 m² manufacturing facility with approximately 230 employees, a 45-engineer R&D team and an annual output of 12,000 tons. The company offers off-the-shelf products alongside customized configurations, welcomes OEM and ODM orders, and runs a technical department that works with the sales team on customer requirements. For a first project, that usually means validating the panel layout, the slab thickness assumption against the 380 mm limit and the handling plan with the technical team before quantities are released. Buyers who want to review the material set can request a sample discussion and download the product catalogue from the link at the end of this article.
What affects the lead time for a slab formwork package?
Lead time depends on the configuration that has to be produced, the quantity, and the confirmation cycle between the buyer's engineer and the supplier's technical team. Capacity is part of the picture: the company's facility covers 12,870 m² with an annual output of 12,000 tons, around 70% of sales are exported, and products are supplied to North America, South America, the Middle East, Europe and Africa, so delivery is normally planned around an export schedule. Third-party supplier profiles additionally describe CE (EN 1090-1), ISO 9001 and ISO 3834 and a larger smart-manufacturing footprint; that data comes from supplier and platform sources rather than an independent audit, so buyers should confirm which certifications and which production line apply to their specific package. In practice, the fastest way to shorten a lead time is to lock slab thickness, panel layout and plywood specification early, because late specification changes are what push production slots.
Conclusion: What to Verify Before You Commit
Early stripping slab formwork earns its place on a high-rise residential project for one reason: it returns the panel layer to the next floor while the props keep the slab supported. Everything else follows from that. The FWK-DHF175 from FWK Lianggong Formwork packages that principle into a Q355B steel system with a 24 kg/m² panel weight, a 1.8 m × 1.2 m maximum panel, 192 mm panel depth, 12 mm plywood and a 380 mm maximum permissible slab thickness.
Three checks decide whether it is the right system for a given project. First, the structural envelope: the design slab thickness must sit inside the 380 mm limit. Second, the handling plan: the 24 kg/m² panel weight has to match how the site intends to move material, floor after floor. Third, the compliance path: the design has to be checkable against the standard that applies in the destination market.
Get those three answers before quantities are released, and the cycle-time decision becomes a planning exercise rather than a correction exercise.
Next Step: Sample, Quote or Catalogue
If you are planning a residential slab cycle and want to check the FWK-DHF175 against your floor plate, the fastest route is a short technical exchange. Send the typical floor plan, the design slab thickness and the target cycle, and the technical team can respond with a panel layout and a cycle-based quantity take-off.
Download the product catalogue: Lianggong Formwork product catalogue (PDF)
Email: sales01@lianggongform.com · Tel / WhatsApp: +86 18201051212
Website: www.lianggongformwork.com
Yancheng Lianggong Formwork Co., Ltd. · No. 8, Shanghai Road, Economic Development Zone, Jianhu County, Yancheng City, Jiangsu Province, China
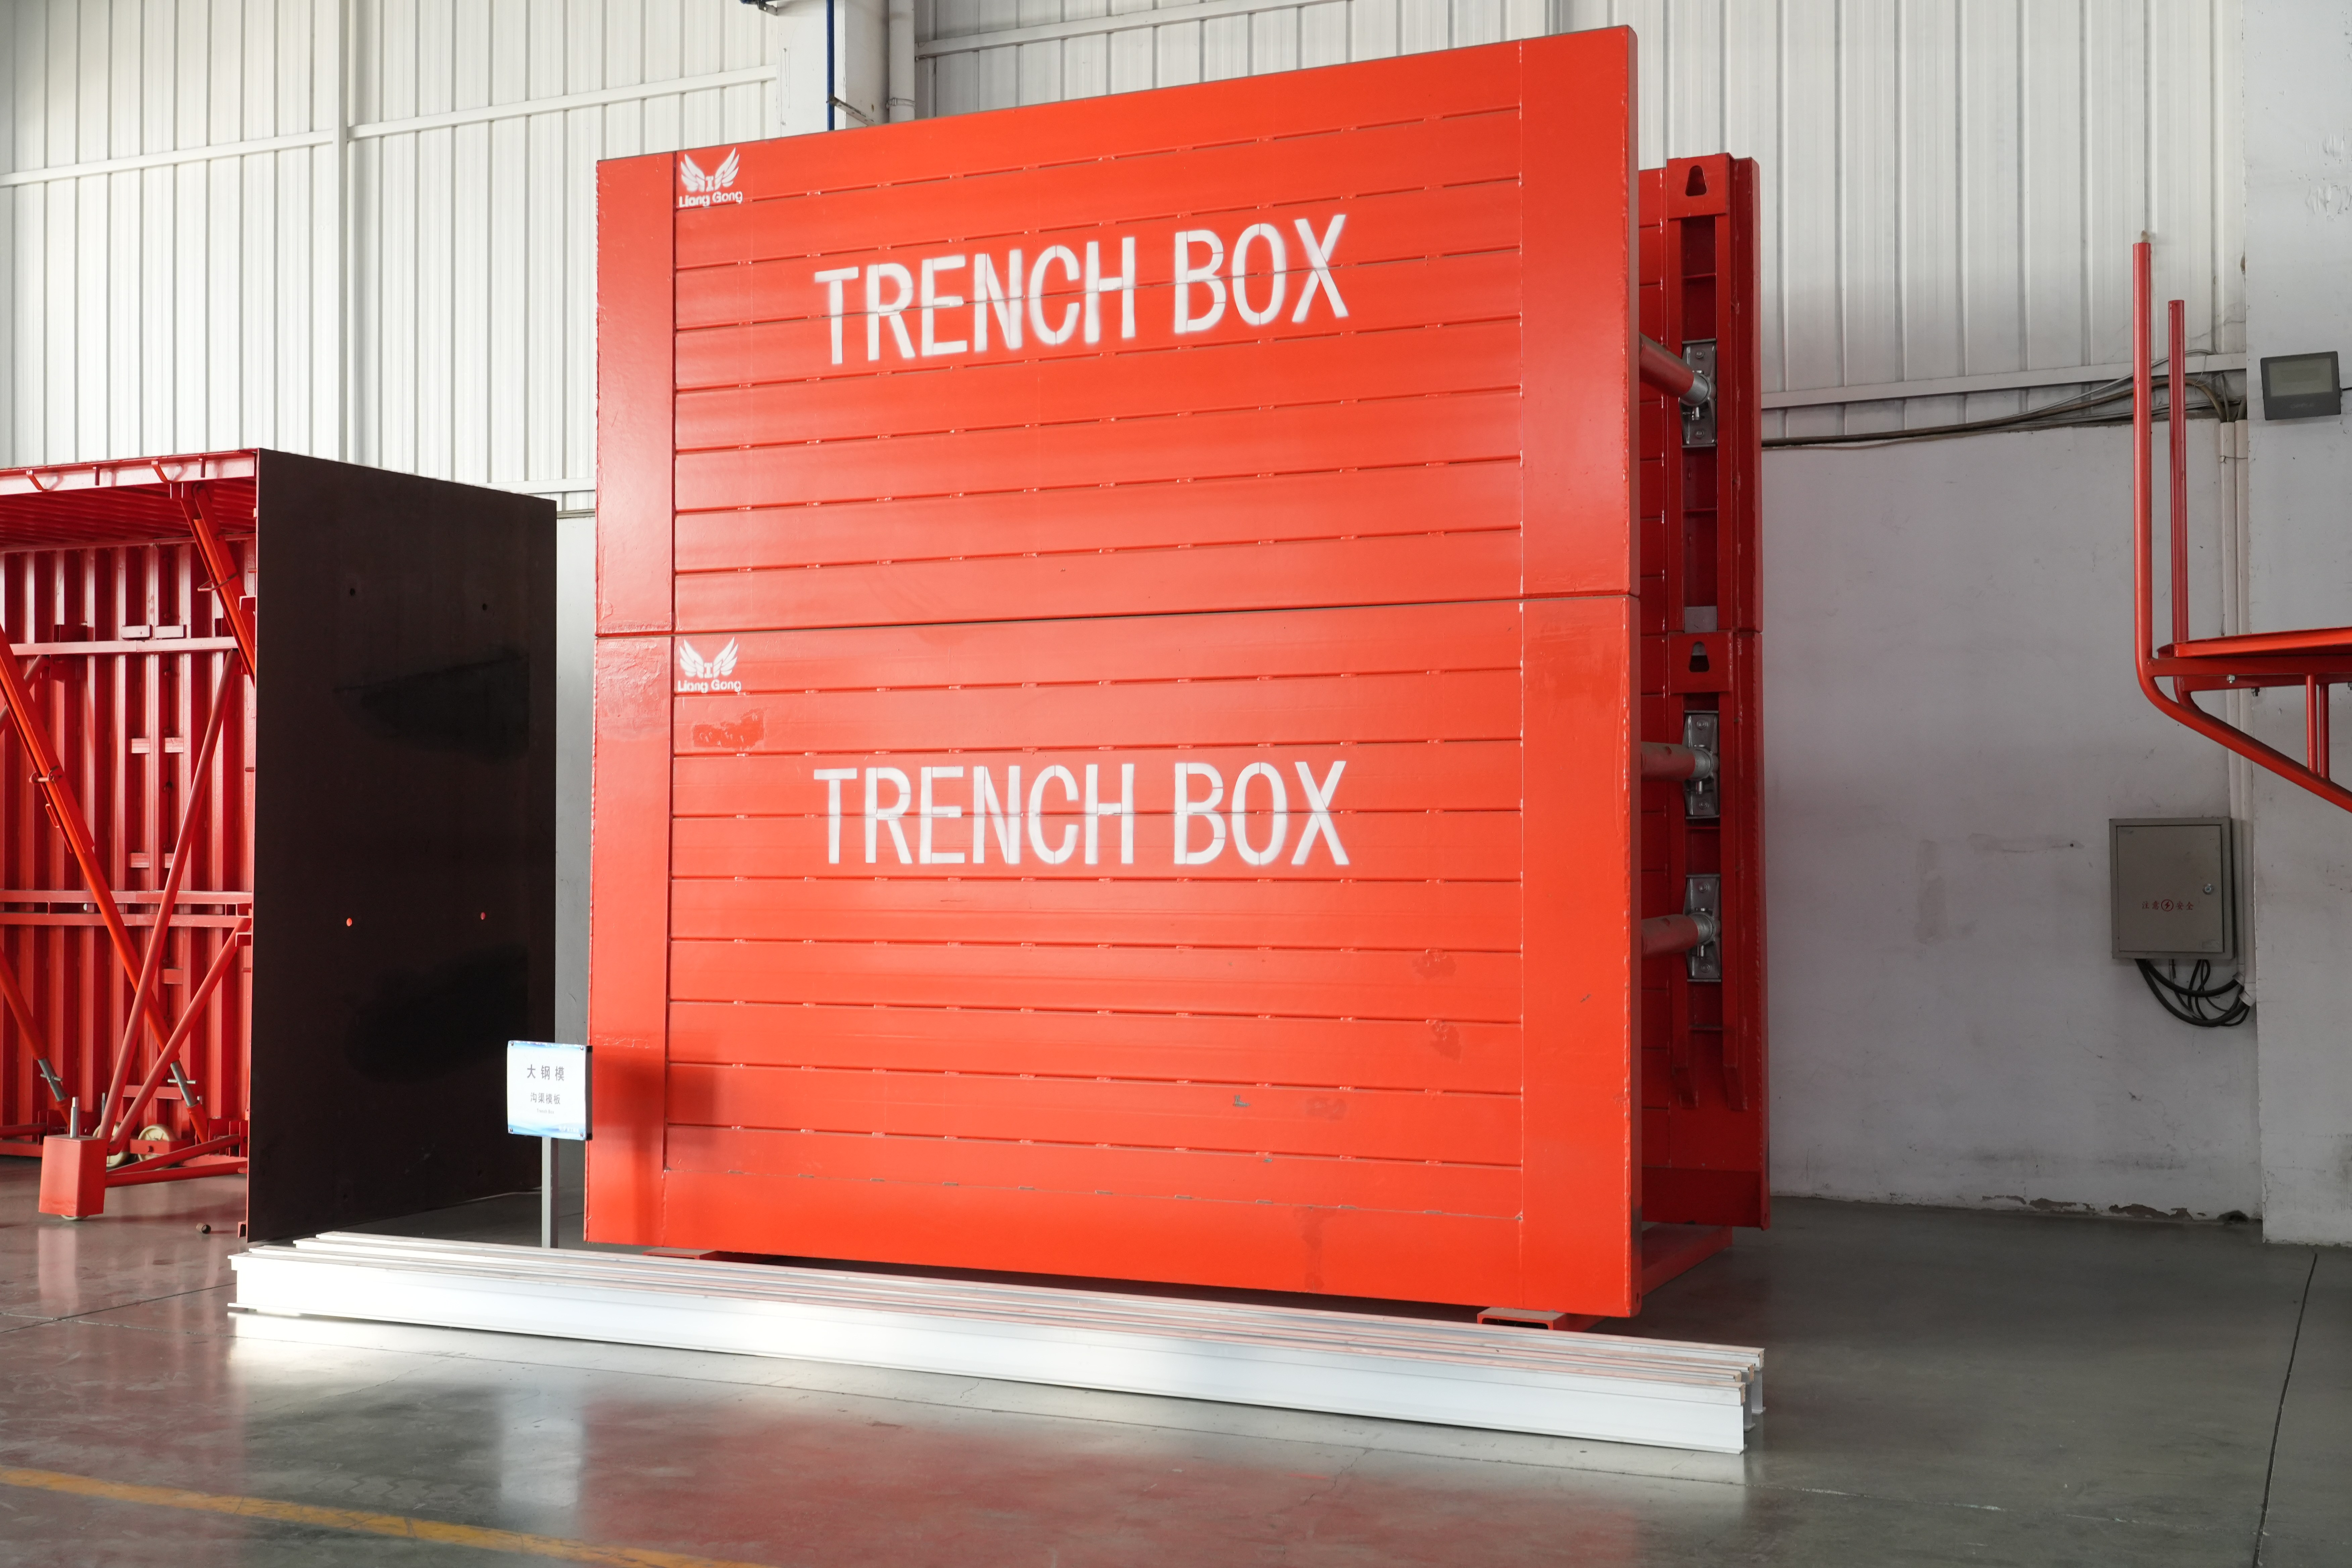
Sample room review: configurations are confirmed before production slots are allocated.
Have Questions or Need More Details?
Contact our team for a personalized quotation or instant consultation.
Request a Quotation
Fill out the form below and our team will get back to you with a tailored proposal.
WhatsApp Direct Chat
Prefer to chat in real-time? Message us on WhatsApp for instant assistance & quick answers.
- Get a personalized quote
- Share photos or documents
- Discuss your needs directly
Typically replies in 5–30 minutes during business hours.