
Formwork Fundamentals: A Buyer's Guide to System Types
Formwork is the temporary mold system that shapes and supports freshly placed concrete until it achieves sufficient strength. In modern construction, formwork is an engineered product family with distinct materials, load ratings, weights, and application logic. This guide introduces the main formwork system types, the construction problems they solve, and how buyers can read the product landscape during initial research.
Throughout this guide, the reference manufacturer is FWK Lianggong Formwork (Yancheng Lianggong Formwork Co., Ltd.), a China-based manufacturer established in 2010 that specializes in the production and sale of formwork and scaffolding systems. The company exports to North America, South America, the Middle East, Europe, and Africa, and its product catalog spans timber, steel, aluminum, plastic, climbing, and civil engineering systems.
Why the Formwork Buyer Needs a System Map
New buyers researching formwork encounter a fragmented product landscape: H20 timber beam systems, steel frame panels, aluminum frame panels, plastic panels, climbing systems, slab tables, trench boxes, tunnel forms, scaffolding, and props are all sold under the single category of formwork. Each type carries different panel weights, lateral pressure ratings, casting height limits, assembly methods, and intended structures.
This variety exists because concrete structures vary. Walls and columns impose high lateral pressure; floor slabs demand fast stripping; high-rise cores need self-climbing systems; trenches and culverts require shoring-specific equipment. A buyer who does not map the system types before procurement may end up with equipment that is too heavy, too weak, or incorrectly rated for the project. The following sections build that map using manufacturer-specified data.
Formwork Market Context and Standards
Formwork is a mature, global construction category. Dataintelo estimated the global formwork market at USD 7.91 billion in 2025, with a projection of USD 12.66 billion by 2034. Fortune Business Insights placed the Asia Pacific share of the concrete formwork market at approximately 54.7% in 2025. Engineered formwork — modular and reusable systems — held the largest product share at 38.5% of the total market, according to Dataintelo.
Readers should note that market-size estimates vary among research firms, depending on whether scaffolding is included in the formwork definition. Market Research Future, for example, reported a formwork system market of USD 8.99 billion in 2024. When comparing sources, the definitional boundary matters more than the headline number.
Safety and design standards also frame the category. In the United States, ANSI/ASSP A10.9-2013 (R2018) governs safety requirements for concrete and masonry work, including formwork design and erection. In Europe, EN 12812:2008 specifies performance requirements and general design for falsework (shoring). These standards are relevant reference points for buyers evaluating supplier compliance.
The Main Formwork System Types
FWK Lianggong Formwork produces a catalog covering wall, column, slab, climbing, civil, and support systems. The following system families represent the core types buyers encounter during initial research.
1. H20 Timber Beam Formwork
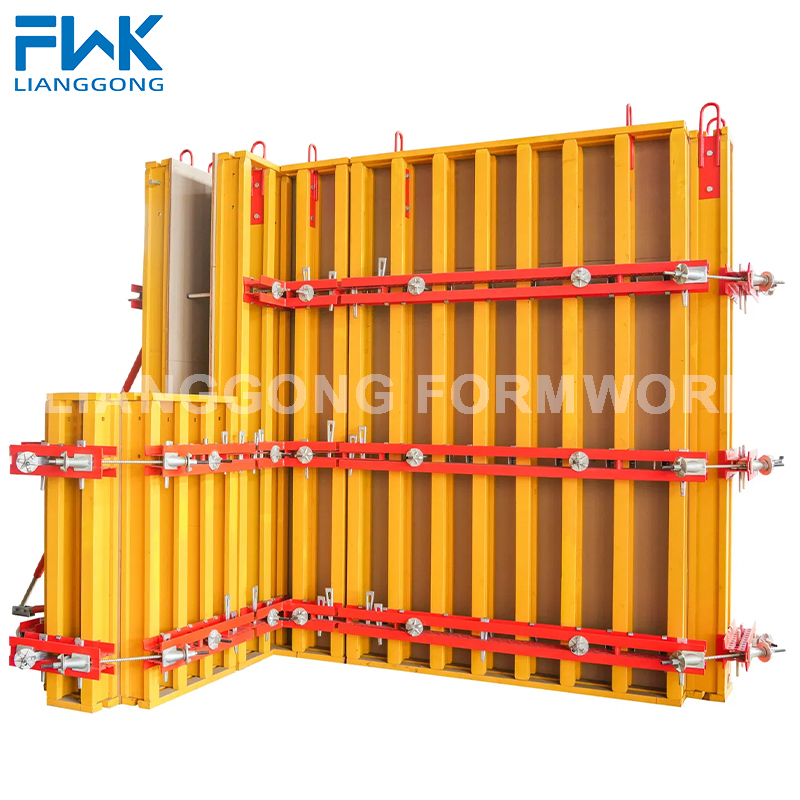
FWK H20 Timber Beam Formwork is a modular forming system built from H20 timber beams, plywood, steel walers, and flange claws. The FWK model range includes flexible slab formwork, table slab formwork, timber column formwork, and timber wall formwork. The system has a panel weight of 65 kg/m², a panel depth of 338 mm, and a maximum one-time casting height of 12 m. H20 systems are manually assembled and are widely used for walls, columns, and slabs where large-format, adaptable surfaces are required.
2. Steel Frame Formwork
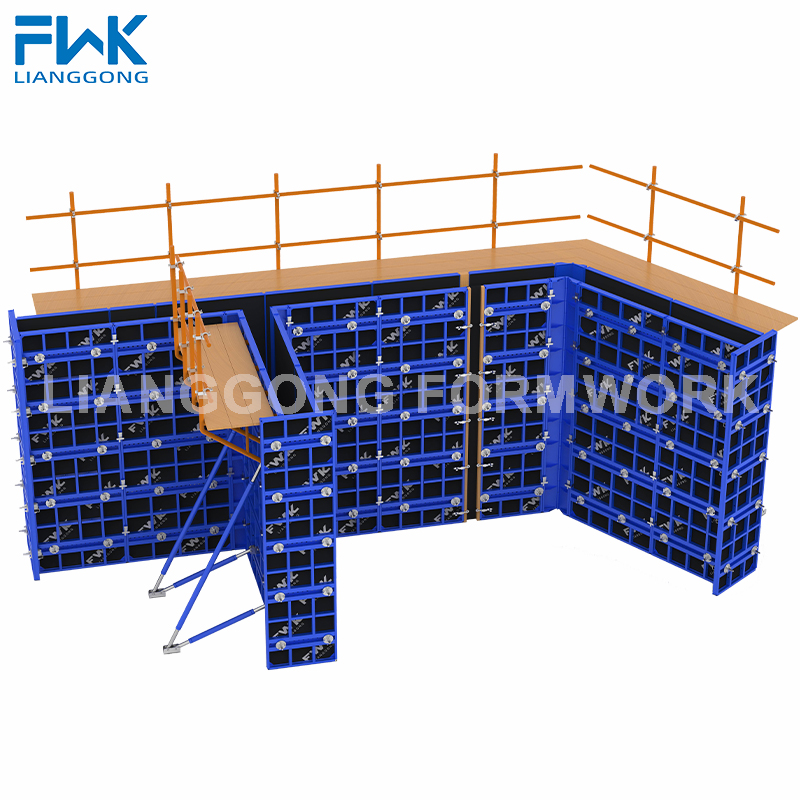
Steel frame formwork consists of welded steel frames faced with plywood. FWK supplies two series. The FWK-SNF 65 is a 65 Steel Frame Formwork made of Q355 steel with 12 mm plywood: panel weight 39 kg/m², maximum panel size 3 m × 1.2 m, panel depth 63.5 mm, maximum one-time casting height 12 m, and maximum permissible lateral pressure 60 kN/m². The FWK-SOF 120 is a steel frame formwork made of Q355B steel with a panel depth of 120 mm, panel weight 51 kg/m², and maximum panel size 3.3 m × 1.35 m. Steel frame formwork suits walls, columns, and other vertical structures that require high strength and many reuse cycles.
3. Aluminum Frame Formwork and Skydeck Slab Formwork
The FWK-FAF 117 is an aluminum frame formwork made of Aluminum 6061-T6 with 15 mm plywood. Its panel weight is 25 kg/m², maximum panel size is 3 m × 1 m, panel thickness is 117 mm, maximum one-time casting height is 6 m, and maximum permissible lateral pressure is 60 kN/m².
For slab forming, the FWK-SKYDECK is an aluminum slab formwork system with a maximum load capacity of 90 kN/m², a panel weight of 18 kg/m², and a maximum panel size of 1.5 m × 0.75 m. Industry analysis from Global Growth Insights notes that aluminum formwork systems are increasingly preferred for high-rise residential projects because they can be up to 60% lighter than steel and allow 24-hour stripping cycles.
4. Plastic Formwork
The FWK-PF 75 is a plastic formwork made of ABS material. Its panel weight is 15 kg/m², maximum panel size is 600 × 1200 × 75 mm, and allowable concrete pressure is 50 kN/m². Plastic formwork is a light-duty system for simple walls, columns, and slabs where ease of handling takes priority over heavy load ratings.
5. Climbing Formwork Systems
Climbing formwork is the standard approach for high-rise cores, shear walls, and other vertical structures built in repeating lifts. FWK supplies two types.
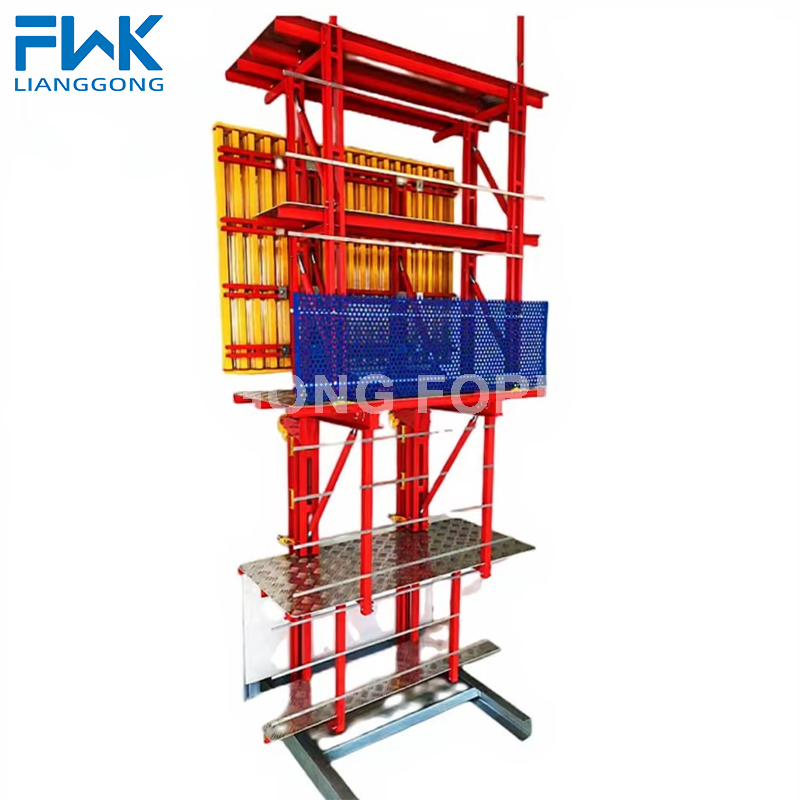
The FWK-ACB 120 is a Hydraulic Auto Climbing Formwork made of steel. It uses an electronically controlled hydraulic lifting system with a cylinder stroke of 300 mm, a rated thrust of 100 kN and 120 kN, and a double-cylinder synchronization error ≤ 20 mm. In the diagonal-brace configuration, construction loads are ≤ 0.75 kN/m² on the top platform and ≤ 1 kN/m² on other platforms; the truss-type configuration allows a top-platform construction load of ≤ 4 kN/m².
The FWK-CB 240 is a Cantilever Climbing Formwork made of steel, with a bracket height of 10–15 m and a working platform width of 900 mm. It is lifted by tower crane and anchored to embedded parts, so no additional scaffolding is required.
6. Early Stripping Slab Formwork
The FWK-DHF175 is an Early Stripping Slab Formwork (T-form) made of Q355B steel, designed for slab construction with rapid cycling. Its panel weight is 24 kg/m², maximum panel size is 1.8 m × 1.2 m, panel depth is 192 mm, maximum permissible slab thickness is 380 mm, and plywood thickness is 12 mm.
7. Civil and Infrastructure Formwork
Specialized structures require purpose-built systems. FWK Box Culvert Formwork is made of 235B steel and customized on demand for precast or cast-in-place culvert production. FWK Trench Box systems — models FWK-ST100, FWK-AT100, FWK-SMH100, and FWK-AMH100 — are shoring boxes for pipeline and utility trenches, available in steel or aluminum, with a maximum trench depth of 5.6 m, a pipe clearance height of 1.3 m, and a trench width range of 1.20–4.60 m.
Tunnel Formwork for Housing (FWK-TUN 63) is a steel tunnel formwork system with a panel weight of 75 kg/m², a normal height of 3 m, and a cycle time of 3 days per floor. The Hydraulic Tunnel Lining Trolley is a hydraulic formwork equipment type for tunnel construction with a lining length of 6–12 m per unit, a maximum lining length of 12 m, a walking speed of 8 m/min, and a hydraulic system pressure of up to 16 MPa.
8. Support and Scaffolding Systems
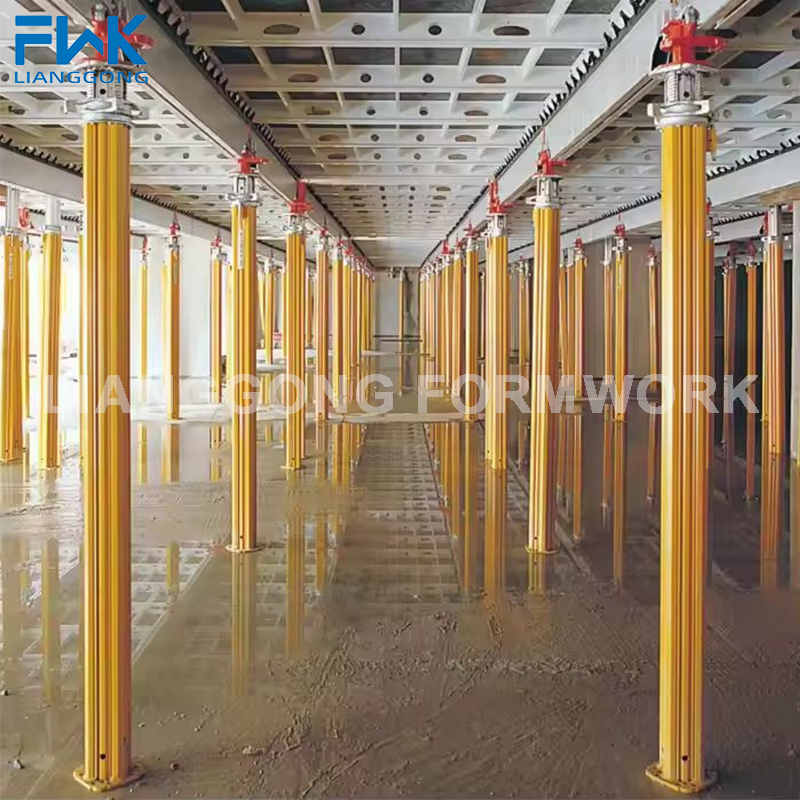
Formwork systems rely on supporting equipment. FWK produces Single-Side Brackets with a maximum one-time cast height of 7.5 m; Heavy Duty Steel Props AEP-30 and AEP-20 with working loads of 30 kN and 20 kN, and Universal Steel Props 60/48 with a working load of 15 kN; and Ring-Lock Scaffolding in Q355B steel — the 48 mm system with a load-bearing capacity of 100 kN and the 60 mm system with 130 kN. The Ring-Lock Stair Tower offers a maximum height of 150 m and a load capacity of 37.5 kN with a 1.5 m × 3.0 m cross-section. The Shaft Beam Platform adjusts from 1.45 m to 5.8 m for shaft construction, and the Curved Steel Formwork FWK-CS55 is made of Q235B for curved columns and other curved surfaces.
Step-by-Step: How to Read the Formwork Catalog
Buyers in the awareness and research stage can use the following framework to translate project needs into the right product family.
Step 1. Identify the structural element. Walls and columns map to steel frame, aluminum frame, or H20 timber beam systems. Slabs map to Skydeck, early stripping, or table systems. High-rise cores and shear walls map to climbing systems. Culverts, trenches, and tunnels map to civil systems.
Step 2. Define the construction cycle. Low-rise projects may use manual-assembly systems. Mid-rise projects with crane access can use panel systems. High-rise cores benefit from self-climbing hydraulic systems such as the FWK-ACB 120, which eliminates tower crane dependency during the climb.
Step 3. Compare panel weight and labor impact. FWK catalog weights range from 15 kg/m² for plastic formwork and 18 kg/m² for Skydeck, to 39–51 kg/m² for steel frame systems, 65 kg/m² for H20 timber beam systems, and 75 kg/m² for tunnel formwork.
Step 4. Check load and height ratings. Lateral pressure ratings in the FWK catalog span 50 kN/m² (plastic) to 60 kN/m² (steel frame and aluminum frame). One-time casting heights range from 6 m (aluminum frame) to 12 m (H20 and 65-series steel frame).
Step 5. Assess the project environment. Coastal projects require corrosion-resistant materials. Hot climates favor quick-stripping systems. Cold regions require systems that tolerate freezing conditions and short outdoor working windows.
System Selection by Project Type
The following documented project scenarios from FWK Lianggong Formwork illustrate how system types map to real construction conditions.
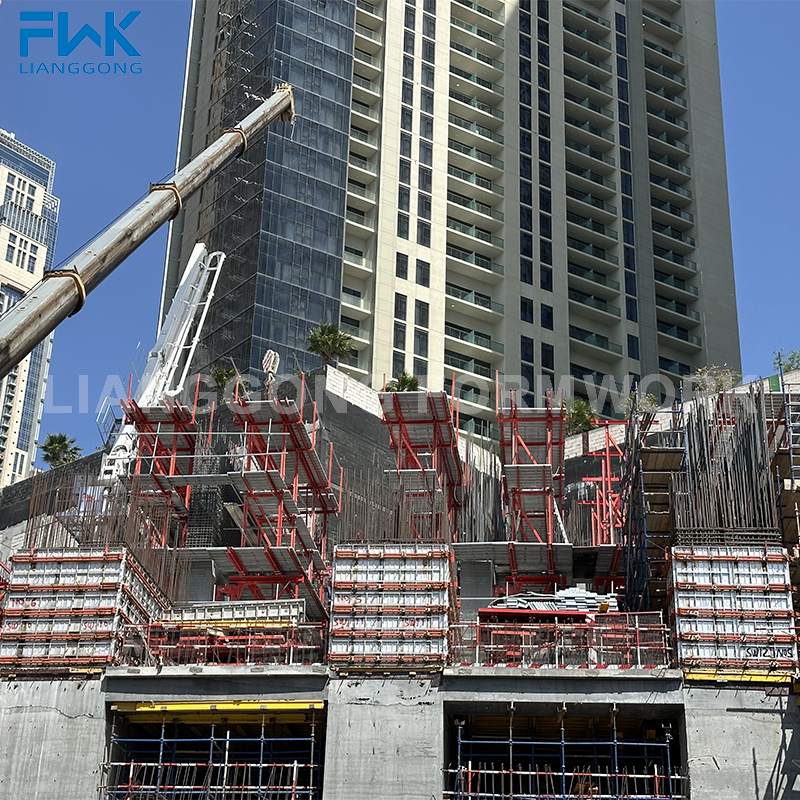
High-rise residential — Dubai, United Arab Emirates. The Dubai Safa 2 High-end Apartment Project uses Hydraulic Auto Climbing Formwork for core walls and shear walls, and Aluminum Formwork for standard floor slabs and walls. The climbing system moves via hydraulic cylinders with zero tower crane dependency, and the aluminum system provides a quick-stripping cycle with a mirror-like concrete finish.
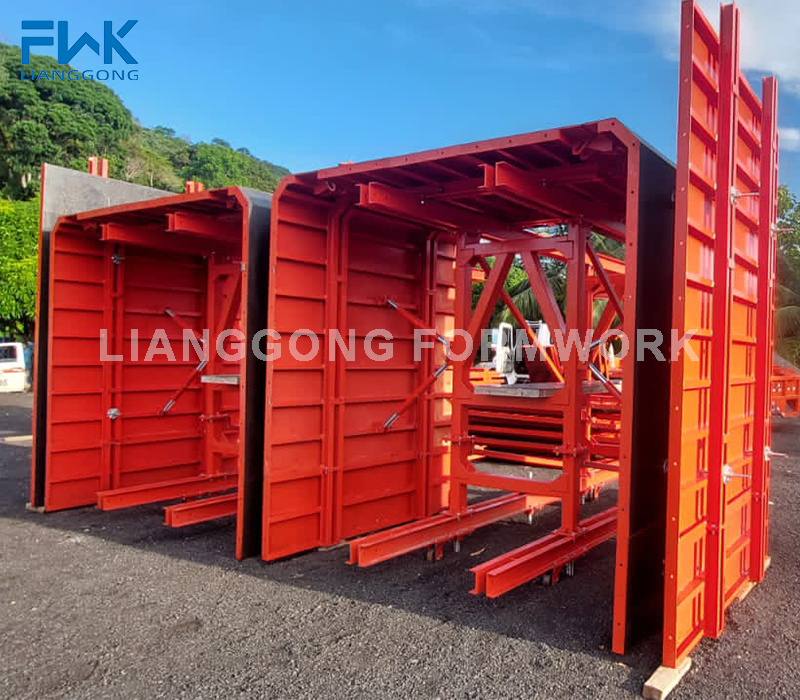
Precast infrastructure — Panama. A precast Box Culvert Formwork project in Panama uses a factory-based assembly-line production model. The box culvert formwork is made of high-strength steel, and culverts of the same specification are mass-produced for high-frequency turnover, then assembled on-site to shorten the construction period.
Trench shoring — Georgia. A pipeline trenching project in Georgia uses FWK Trench Box systems to protect workers inside trenches and prevent trench wall collapses in uneven geological strata. The trench box is assembled on site, lifted vertically by crane, and secured against the trench walls with struts.
Bridge pier construction — Tanzania. A bridge project in Tanzania uses H20 Timber Beam Formwork for load-bearing straight sections and adjustable Curved Steel Formwork for curved sections, combining manual assembly with crane-hoisted steel elements.
Housing mass production — Uzbekistan. Tunnel Formwork for Housing (FWK-TUN 63) supports one-time casting of walls and slabs with a 3-day-per-floor cycle, an approach suited to repeatable residential floor plans.
Residential and healthcare — Indonesia and Trinidad and Tobago. In Indonesia, Aluminum Frame Formwork is applied to apartment and swimming pool projects in high-temperature, high-humidity coastal environments. In Trinidad and Tobago, a hospital project uses Hydraulic Auto Climbing Formwork for high-rise construction exposed to a coastal, rainy, and windy climate.
Dam and retaining structures — Indonesia and Russia. The Kalimantan Dam Project in Indonesia uses Cantilever Climbing Formwork (FWK-CB 240) for high and steep dam surfaces, while a retaining wall project in Russia uses the same system for coal bunker wall construction in severe cold conditions.
Formwork System Comparison Table
The table below summarizes manufacturer-specified parameters for the main FWK Lianggong Formwork system types.
| System | Model | Material | Panel Weight | Max Panel Size | Key Ratings |
|---|---|---|---|---|---|
| H20 Timber Beam Formwork | Flexible / Table / Column / Wall | H20 timber beam, plywood, steel waler, flange claw | 65 kg/m² | — | Casting height: 12 m |
| 65 Steel Frame Formwork | FWK-SNF 65 | Q355 steel + 12 mm plywood | 39 kg/m² | 3 m × 1.2 m | 60 kN/m²; casting height 12 m |
| 120 Steel Frame Formwork | FWK-SOF 120 | Q355B | 51 kg/m² | 3.3 m × 1.35 m | Panel depth 120 mm |
| Aluminum Frame Formwork | FWK-FAF 117 | Aluminum 6061-T6 + 15 mm plywood | 25 kg/m² | 3 m × 1 m | 60 kN/m²; casting height 6 m |
| Skydeck Slab Formwork | FWK-SKYDECK | Aluminum | 18 kg/m² | 1.5 m × 0.75 m | 90 kN/m² load capacity |
| Early Stripping Slab (T-form) | FWK-DHF175 | Q355B | 24 kg/m² | 1.8 m × 1.2 m | Max slab 380 mm |
| Plastic Formwork | FWK-PF 75 | ABS | 15 kg/m² | 600 × 1200 × 75 mm | 50 kN/m² |
| Hydraulic Auto-Climbing | FWK-ACB 120 | Steel | — | — | Thrust 100 kN and 120 kN; stroke 300 mm |
| Cantilever Climbing | FWK-CB 240 | Steel | — | Bracket 10–15 m | Working width 900 mm |
| Tunnel Formwork for Housing | FWK-TUN 63 | Steel | 75 kg/m² | Height 3 m | 3 days/floor |
| Box Culvert Formwork | Custom | 235B steel | — | Custom | Built to drawings |
| Trench Box | FWK-ST100 / AT100 / SMH100 / AMH100 | Steel or aluminum | — | Width 1.2–4.6 m | Max depth 5.6 m |
Frequently Asked Questions
Does formwork have to meet safety and design standards?
Yes. In the United States, ANSI/ASSP A10.9-2013 (R2018) governs safety requirements for concrete and masonry work, including formwork design and erection. In Europe, EN 12812:2008 specifies performance requirements and general design for falsework (shoring). In addition, Yancheng Lianggong Formwork Co., Ltd. operates a quality management system that complies with international standards at its production facility.
What are the main types of formwork systems?
The main categories are H20 Timber Beam Formwork, Steel Formwork, Steel Frame Formwork, Aluminum Frame Formwork, Plastic Formwork, Hydraulic Auto-Climbing Formwork, Cantilever Climbing Formwork, Drophead Slab Formwork, Skydeck slab formwork, Box Culvert Formwork, Trench Box, Tunnel Formwork, Single-Side Bracket, Steel Props, and Ring-lock Scaffolding Systems. FWK Lianggong Formwork produces all of these categories for the construction industry.
What is H20 Timber Beam Formwork used for?
FWK H20 Timber Beam Formwork is used to form walls, columns, floor slabs, and table forms. The FWK range includes flexible slab formwork, table slab formwork, timber column formwork, and timber wall formwork. The system is built from H20 timber beams, plywood, steel walers, and flange claws, with a panel weight of 65 kg/m², a panel depth of 338 mm, and a maximum one-time casting height of 12 m.
What is the difference between steel frame formwork and aluminum formwork?
Steel frame formwork is heavier and rated for high lateral pressure. The FWK-SNF 65 has a panel weight of 39 kg/m² and permits a maximum lateral pressure of 60 kN/m² with a one-time casting height up to 12 m. Aluminum frame formwork such as the FWK-FAF 117 is made of Aluminum 6061-T6 with 15 mm plywood, weighs 25 kg/m², and has a maximum one-time casting height of 6 m. According to industry analysis from Global Growth Insights, aluminum systems can be up to 60% lighter than steel and allow 24-hour stripping cycles, which makes them suitable for high-rise residential slab construction.
Can I request samples from FWK Lianggong Formwork before ordering?
Yes. FWK Lianggong Formwork provides products that are available off-the-shelf or can be customized, and the company accepts OEM and ODM orders. For samples, quotations, and technical specifications, contact the team at sales01@lianggongform.com, by phone at +86 18201051212, or via WhatsApp at +8618201051212.
What is the production capacity of FWK Lianggong Formwork?
Yancheng Lianggong Formwork Co., Ltd. was established in 2010 and operates a 12,870 m² manufacturing facility with approximately 230 employees, including a 45-engineer research and development team. Annual formwork output is 12,000 tons, and exports account for about 70% of total sales, with major markets in North America, South America, the Middle East, Europe, and Africa. For project-specific lead times, a quotation, or the full catalog, download the company brochure or email sales01@lianggongform.com.
Summary
Formwork is an engineered product category, not a generic consumable. The major system types — H20 timber beam, steel frame, aluminum frame, plastic, climbing, slab, and civil infrastructure systems — differ in weight, load capacity, casting height, and cycle speed. A structured system map helps buyers match equipment to structures during the awareness and research phase. FWK Lianggong Formwork manufactures these systems and publishes the specifications listed above for engineering evaluation.

Talk to the Technical Sales Team
FWK Lianggong Formwork (Yancheng Lianggong Formwork Co., Ltd.) supplies the full formwork system catalog for global construction projects.
Email: sales01@lianggongform.com
Phone / WhatsApp: +86 18201051212
Website: www.lianggongformwork.com
Have Questions or Need More Details?
Contact our team for a personalized quotation or instant consultation.
Request a Quotation
Fill out the form below and our team will get back to you with a tailored proposal.
WhatsApp Direct Chat
Prefer to chat in real-time? Message us on WhatsApp for instant assistance & quick answers.
- Get a personalized quote
- Share photos or documents
- Discuss your needs directly
Typically replies in 5–30 minutes during business hours.