
H20 Timber Beam Formwork vs Steel Frame Formwork: A 2026 Decision Framework for Industrial Buyers – Comparative Analysis, Supplier Selection, and Case Study
1. Introduction
Selecting the right formwork system is a critical decision for any construction project. Among the most widely used options globally are H20 Timber Beam Formwork and Steel Frame Formwork (also known as panel formwork). Each system has distinct characteristics in terms of weight, load capacity, reuse cycles, and total cost of ownership. This article provides an objective comparison between these two systems, evaluates supplier options (Chinese manufacturers vs international brands), and offers a practical 3-step decision model to help procurement managers make informed choices. A real-world case study from the Kalimantan Dam project in Indonesia illustrates the application of H20 Timber Beam Formwork in large-scale infrastructure.
2. Product Comparison: H20 Timber Beam vs Steel Frame Formwork
2.1 Technical Parameters
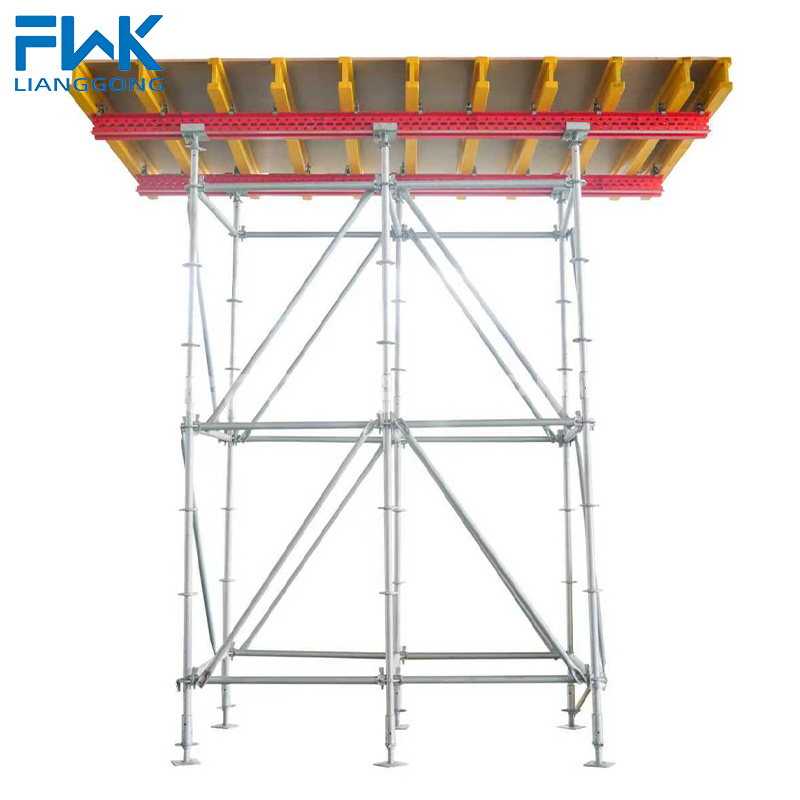
H20 Timber Beam Formwork (e.g., FWK Lianggong models) consists of H20 timber beams, plywood facing, steel waling, and flange claws. The system has a panel weight of approximately 65 kg/m², a panel depth of 338 mm, and supports a maximum one-time casting height of 12 meters (source: product spec id=451, content_ids=40113? Actually from content unit). In contrast, a 120 Steel Frame Formwork (model FWK-SOF 120) is constructed from Q355B steel and has a panel weight of 51 kg/m², a maximum panel size of 3.3 m x 1.35 m, and a panel depth of 120 mm (content unit id=742). The steel frame system (B-FORM) uses Q355B steel as its primary construction material (content unit id=40113). For applications requiring high lateral pressure, Steel Frame Formwork can withstand up to 60 kN/m² and allows single-pour heights of 6 meters (content unit id=21, 39585).
2.2 Application Scenarios
H20 Timber Beam Formwork is particularly suited for projects with various special-shaped structures, medium-scale engineering, large-area horizontal structures, and residential building construction (content unit id=38123, 37996, 37875). Its flexibility allows on-site fabrication of irregular shapes. Steel Frame Formwork is more suitable for high-rise and super high-rise buildings, core walls, shear walls, columns, and variable cross-section wall projects where concrete appearance, verticality, and flatness are critical (content unit id=37988, 37868).
2.3 Cost Analysis
The cost advantage of H20 Timber Beam Formwork includes a dual service life with a single purchase and a high reusability rate, resulting in a lower total cumulative cost compared to conventional formwork (content unit id=38125, 37874, 37995). For Steel Frame Formwork, the initial investment is higher, but the system achieves lower long-term costs through multi-project and multi-year reuse (content unit id=37984, 37865). The steel frame provides over 50 additional reuse cycles compared to conventional products (content unit id=37987, 37866).
2.4 Maintenance & Durability
H20 Timber Beam Formwork resists exposure to direct sunlight at 35°C without blistering after rainwater evaporation, requiring only a release agent for daily use (content unit id=38123, 37873, 37994). Its annual maintenance cost is less than 5%, with near-zero component replacement (content unit id=38064, 37867). In contrast, conventional alternatives often incur over 15% annual costs and significant material loss. Steel Frame Formwork (B-FORM) has a sturdy steel frame with durable panels; annual maintenance cost is under 5% and standardized components are easy to replace (content unit id=38064, 37867).
2.5 Efficiency
H20 Timber Beam Formwork features quick manual cutting and installation, enabling on-site fabrication of irregular shapes. It offers a turnover rate of about 26–40 times and is double-sided usable (content unit id=38059, 37876, 37997). Steel Frame Formwork features a modular, pre-assembled design that enables single-operator installation, achieving speeds of 20–25 m² per person per day (content unit id=38062, 37864, 37986). The steel frame panels provide 20–40 reuse cycles, and the steel frame itself can be reused over 100 times (content unit id=38118, 37869, 37989).
3. Supplier Comparison: Chinese Manufacturer vs International Brands
When sourcing formwork, buyers often compare Chinese manufacturers (e.g., Yancheng Lianggong Formwork Co., Ltd., brand FWK Lianggong) with established international suppliers.
- Price: Chinese manufacturers generally offer lower unit costs due to integrated production (e.g., Lianggong's factory size of 12,870 m², annual output of 12,000 tons). International brands (e.g., Doka, PERI) have higher list prices but may include engineering services.
- Customization: Chinese factories accept OEM/ODM orders, logo and size customization (content unit id=26). International brands typically offer standardized systems with limited customization.
- Delivery Lead Time: For Lianggong, typical lead time is 30–35 days per 20GP container (content unit id=26). International suppliers often require 8–12 weeks for standard orders.
- After-Sales Service: Lianggong provides on-site support and remote guidance (content unit id=26). International suppliers maintain global networks of service engineers but may be slower in remote regions.
- Certifications: Lianggong holds ISO 9001:2015 (Quality Management System), ISO 14001:2015 (Environmental Management), ISO 45001:2018 (Health & Safety), EN 1090-1 (Factory Production Control for steel components certificate number 1381-CPR-889), and ISO 3834-2 (Welding Quality Management System). International brands also hold similar certifications, but Chinese manufacturers often achieve comparable compliance at lower cost.
4. Decision Model: 3-Step Method for Selecting Formwork
- Step 1: Define the Application Scenario – Identify the project type (residential, high-rise, infrastructure, special-shaped structures). H20 Timber Beam is preferable for horizontal slabs, irregular geometries, and medium-scale projects. Steel Frame is better for repeated standard floor cycles in high-rise buildings.
- Step 2: Match Technical Parameters – Compare load capacity, panel weight, maximum casting height, and required reuse cycles. Use the specifications from the chosen system to ensure compatibility with project requirements.
- Step 3: Calculate Total Cost of Ownership – Include initial purchase, expected reuse cycles (e.g., 26–40 for H20 Timber Beam, 100+ for steel frame), maintenance costs (under 5% annual for premium systems), and logistics. The system with lower total cumulative cost over the project lifecycle is the optimal choice.
5. Case Study: Kalimantan Dam Project, Indonesia
An EPC contractor working on the Kalimantan Dam project required a formwork system capable of handling large-volume concrete casting with complex wall geometries and high structural stability. After comparing options, the contractor selected Lianggong’s H20 Timber Beam Formwork System for the main wall and structural concrete works. The system demonstrated strong adaptability on site, especially for irregular and curved dam sections. Timber beams and panels could be freely cut and reused, significantly improving material utilization. The system maintained excellent load-bearing performance during large-scale pouring and delivered a high-quality concrete surface finish, reducing post-processing work. The relatively lightweight components enabled efficient handling and installation, accelerating the construction schedule. The successful application highlighted the reliability and versatility of H20 Timber Beam Formwork in large-scale infrastructure projects (source: case unit id=412).
6. Conclusion
Both H20 Timber Beam Formwork and Steel Frame Formwork have their distinct advantages. H20 systems excel in flexibility, cost efficiency for irregular structures, and ease of on-site modification. Steel frame systems offer high rigidity, faster installation for repetitive floors, and extremely long service life for the frame. By applying the 3-step decision model and considering supplier factors such as price, lead time, and certifications, procurement managers can align their choice with project-specific needs. For more detailed technical specifications, we invite you to download the company brochure below.
Have Questions or Need More Details?
Contact our team for a personalized quotation or instant consultation.
Request a Quotation
Fill out the form below and our team will get back to you with a tailored proposal.
WhatsApp Direct Chat
Prefer to chat in real-time? Message us on WhatsApp for instant assistance & quick answers.
- Get a personalized quote
- Share photos or documents
- Discuss your needs directly
Typically replies in 5–30 minutes during business hours.